Skip main navigation
Sold for $3,300,000
  • $3,300,000

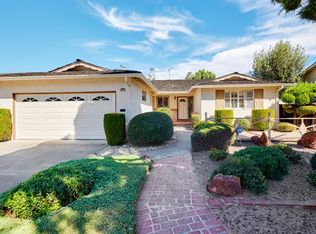
    646 Cheshire Way, Sunnyvale, CA 94087

    4beds
    2,040sqft
    Single Family Residence, Residential
    Built in 1960
    6,528 Square Feet Lot
    $3,289,100 Zestimate®
    $1,618/sqft
    $6,916 Estimated rent

    Home value

    $3,289,100

    $3.06M - $3.55M

    $6,916/mo

    Zestimate® history
    Loading
    Loading...

    Owner options

    List your home for rent

    $6,916/mo

    Rent Zestimate®

    Find your next renter with Zillow Rental Manager. Plus, with online applications, you can quickly screen prospective tenants – for free.

    Learn more

    $6,916/mo

    Rent Zestimate®

    Refinance and save

    $20,946/mo

    Est. payment

    Refinancing to a lower rate could help reduce your monthly payments and save thousands over the life of the loan.

    See today's rates

    $20,946/mo

    Est. payment

    Explore your selling options

    Work with a Zillow partner agent

    Leverage their expertise and Zillow's premium Showcase listings to get your home seen by more buyers.

    Get started

    List with your own agent

    Get your home in front of millions of buyers by listing it on Zillow.

    Learn how to do it

    Sell it yourself

    Take full control of how buyers see your home on Zillow by listing For Sale by Owner (FSBO).

    List your home

    What's special

    Wired for japanese-style bidetOversized double-headed showerEv chargerLarge updated kitchenDouble ovensTwo sinksHouse fan
    Beautifully updated 4BR/2.5BA with XL 12.95kW solar panel arrays (fully owned; transferrable NEM2), two Power Wall batteries, EV charger, AC & electric water heater make electric bill almost no cost annually. Large updated kitchen w walk-in pantry, double ovens, new gas cooktop with wok burner, peninsula counter with seating, built-in desk area and cabinetry off kitchen and family room. Built-in cabinetry in LR with gas fireplace & vaulted ceiling with openable clerestory windows. Primary bedroom suite with walk-in closet, oversized double-headed shower and two sinks, wired for Japanese-style bidet. Mud/laundry room with sink, house fan, insulated garage with electric heater and roof ventilation fan. Dual pane windows throughout. Excellent Cupertino Schools; Stocklmeir Elementary, Cupertino Middle & Fremont High (buyer to verify)!

    Zillow last checked:

    Listing updated:

    Listed by:

    Trish Forsman 01343309 408-859-9145,

    Coldwell Banker Realty 408-355-1500

    Bought with:

    Lily Garipova, 02010731

    Centermac Realty, Inc.

    Source: MLSListings Inc,MLS#: ML82045682MLS Logo

    Facts & features

    Interior

    Bedrooms & bathrooms
    • Bedrooms: 4
    • Bathrooms: 3
    • Full bathrooms: 2
    • 1/2 bathrooms: 1
    Rooms
    • Room types: Office
    Bedroom
    • Features: PrimarySuiteRetreat, WalkinCloset, PrimaryBedroomonGroundFloor, BedroomonGroundFloor2plus
    Bathroom
    • Features: DoubleSinks, PrimaryStallShowers, ShoweroverTub1, SolidSurface, StallShower, UpdatedBaths, FullonGroundFloor
    Dining room
    • Features: BreakfastBar, DiningArea, DiningFamilyCombo, EatinKitchen, Skylights
    Family room
    • Features: KitchenFamilyRoomCombo
    Kitchen
    • Features: _220VoltOutlet, Countertop_Granite, ExhaustFan, Hookups_Gas, Pantry, Skylights
    Heating
    • Central Forced Air, Electric, Solar, Solar and Gas
    Cooling
    • Central Air
    Appliances
    • Included: Gas Cooktop, Dishwasher, Exhaust Fan, Disposal, Microwave, Built In Oven, Double Oven, Electric Oven, Self Cleaning Oven, Refrigerator, Washer/Dryer
    • Laundry: Tub/Sink, Inside
    Features
    • High Ceilings, One Or More Skylights, Vaulted Ceiling(s), Walk-In Closet(s)
    • Flooring: Carpet, Hardwood, Tile
    • Number of fireplaces: 1
    • Fireplace features: Gas, Living Room
    Interior area
    • Total structure area: 2,040
    • Total interior livable area: 2,040 sqft

    Property

    Parking
    • Total spaces: 2
    • Parking features: Attached, Electric Vehicle Charging Station(s), Garage Door Opener
    • Attached garage spaces: 2
    Features
    • Stories: 1
    Lot
    • Size: 6,528 Square Feet
    • Features: Level
    Details
    • Parcel number: 30915005
    • Zoning: R0
    • Special conditions: Standard

    Construction

    Type & style
    • Home type: SingleFamily
    • Property subtype: Single Family Residence, Residential
    Materials
    • Foundation: Concrete Perimeter, Crawl Space
    • Roof: Composition
    Condition
    • New construction: No
    • Year built: 1960

    Utilities & green energy

    • Gas: PublicUtilities
    • Sewer: Public Sewer
    • Water: Public
    • Utilities for property: Public Utilities, Water Public, Solar

    Community & HOA

    Location
    • Region: Sunnyvale

    Financial & listing details

    • Price per square foot: $1,618/sqft
    • Tax assessed value: $802,165
    • Annual tax amount: $9,444
    • Date on market: 5/7/2026
    • Listing agreement: ExclusiveRightToSell
    • Listing terms: CashorConventionalLoan

    Price history

    DateEventPrice
    5/21/2026Sold$3,300,000+0.4%$1,618/sqft
    Source: MLSListings Inc #ML82045682 Report a problem
    5/14/2026Pending sale$3,288,000$1,612/sqft
    Source: MLSListings Inc #ML82045682 Report a problem
    5/7/2026Listed for sale$3,288,000+614.8%$1,612/sqft
    Source: MLSListings Inc #ML82045682 Report a problem
    7/4/2025Listing removed$6,500$3/sqft
    Source: Zillow Rentals Report a problem
    6/27/2025Listed for rent$6,500+49.4%$3/sqft
    Source: Zillow Rentals Report a problem
    5/23/2013Listing removed$4,350$2/sqft
    Source: NorCal Property Management Report a problem
    5/21/2013Listed for rent$4,350$2/sqft
    Source: NorCal Property Management Report a problem
    2/18/1998Sold$460,000$225/sqft
    Source: Public Record Report a problem

    Public tax history

    YearProperty taxesTax assessment
    2025$9,444 +2.8%$802,165 +2%
    2024$9,189 +0.8%$786,437 +2%
    2023$9,120 -0.7%$771,018 +2%
    2022$9,181 +0.9%$755,901 +2%
    2021$9,095 +1.1%$741,081 +1%
    2020$8,992 $733,483 +2%
    2019$8,992 +4.6%$719,102 +2%
    2018$8,597 $705,003 +2%
    2017$8,597 +0.5%$691,180 +2%
    2016$8,556 +3.8%$677,629 +1.5%
    2015$8,244 +2.5%$667,452 +2%
    2014$8,045 $654,378 +0.5%
    2013-- $651,422 +2%
    2012-- $638,650 +2%
    2011-- $626,129 +0.8%
    2010-- $621,451 -0.2%
    2009-- $622,929 +2%
    2008-- $610,715 +2%
    2007-- $598,741 +2%
    2006-- $587,002 +3.3%
    2005-- $568,189 +2%
    2004-- $557,049 +1.9%
    2003-- $546,841 +10%
    2002-- $497,198 +2%
    2001-- $487,450
    Find assessor info on the county website

    Neighborhood: Ortega

    Nearby schools

    GreatSchools rating
    Schools provided by the listing agent
    • Elementary: LouisVStocklmeirElementary
    • Middle: CupertinoMiddle
    • High: FremontHigh
    • District: CupertinoUnion

    Source: MLSListings Inc. This data may not be complete. We recommend contacting the local school district to confirm school assignments for this home.

    Get a cash offer in 3 minutes
    Find out how much your home could sell for in as little as 3 minutes with a no-obligation cash offer.
    Estimated market value
    $3,289,100
    Get a cash offer in 3 minutes
    Find out how much your home could sell for in as little as 3 minutes with a no-obligation cash offer.
    Estimated market value
    $3,289,100