Skip main navigation
For sale
  • $385,000

    646 Country Ln, Morton, PA 19070

    4beds
    4baths
    2,112sqft
    : 
    $2,678/mo
    Get pre-qualified
    Duplex
    Built in 1980
    -- sqft lot
    $397,900 Zestimate®
    $182/sqft
    $-- HOA

    What's special

    Updated full hall bathroomAdditional outdoor living spaceGenerously sized bedrooms
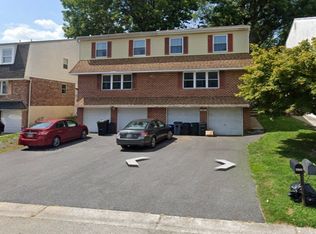
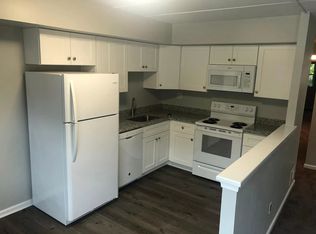
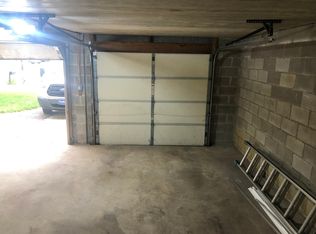
    ** Offer Deadline set for Thursday, August 27 at 5pm ** Welcome to 646 Country Lane, a well-maintained duplex ideally located in the Springfield School District section of Morton Borough. Offering two spacious 2-bedroom, 1.5-bath units, this property presents an excellent opportunity for investors looking to expand their real estate portfolio. Unit A, located on the first floor, is currently tenant occupied, providing immediate rental income and features a spacious living room, updated kitchen with dining area, updated full hall bathroom, and two generously sized bedrooms. The primary bedroom offers a private half bathroom and slider access to its own balcony, providing additional outdoor living space. Unit B, located on the second floor, features a similar layout and is currently tenant-occupied, also providing immediate rental income. The unit offers a spacious living room, and an updated kitchen and dining area. Down the hall are an updated full bathroom and two well-sized bedrooms. The primary bedroom includes an updated half bathroom and access to a private balcony. Additional features include a shared basement offering storage and utility space, as well as an attached garage providing off-street parking and additional storage. With both units currently tenant-occupied, 646 Country Lane offers an excellent opportunity for an investor seeking an income-producing property with established rental history. Conveniently located near public transportation, the train station, shopping, restaurants, and everyday amenities, 646 Country Lane offers a combination of location, flexibility, and investment potential. Schedule your private showing today and explore the possibilities this duplex has to offer!
    2 days
    |
    202
    |
    20
    |

    Zillow last checked:

    Listing updated:

    Listed by:

    Matt Curry 610-585-5557,

    Keller Williams Real Estate - Media 6105651995

    Source: Bright MLS,MLS#: PADE2122488MLS Logo

      Facts & features

      Interior

      Bedrooms & bathrooms
      • Bedrooms: 4
      • Bathrooms: 4
      Basement
      • Area: 0
      Heating
      • Heat Pump, Electric
      Cooling
      • Central Air, Electric
      Appliances
      • Included: Electric Water Heater
      Features
      • Flooring: Carpet
      • Basement: Full
      • Has fireplace: No
      Interior area
      • Total structure area: 2,112
      • Total interior livable area: 2,112 sqft

      Property

      Parking
      • Total spaces: 6
      • Parking features: Garage Faces Front, Garage Door Opener, Inside Entrance, Attached, Driveway, On Street
      • Attached garage spaces: 2
      • Uncovered spaces: 4
      Accessibility
      • Accessibility features: None
      Features
      • Levels: Bi-Level
      • Pool features: None
      Lot
      • Size: 3,920 Square Feet
      • Dimensions: 30.00 x 120.00
      Details
      • Additional structures: Above Grade, Below Grade
      • Parcel number: 29000011888
      • Zoning: RESIDENTIAL
      • Special conditions: Standard

      Construction

      Type & style
      • Home type: MultiFamily
      • Property subtype: Duplex
      Materials
      • Stucco, Brick, Vinyl Siding
      • Foundation: Block
      • Roof: Shingle
      Condition
      • New construction: No
      • Year built: 1980

      Utilities & green energy

      • Electric: 200+ Amp Service
      • Sewer: Public Sewer
      • Water: Public

      Community & HOA

      Location
      • Region: Morton
      • Municipality: MORTON BORO

      Financial & listing details

      • Price per square foot: $182/sqft
      • Tax assessed value: $229,620
      • Annual tax amount: $8,000
      • Date on market: 8/25/2026
      • Listing agreement: Exclusive Right To Sell
      • Listing terms: Cash,Conventional,FHA,VA Loan
      • Ownership: Fee Simple

        Estimated market value

        $397,900

        $362,000 - $438,000

        $1,828/mo

        Price history

        DateEventPrice
        8/25/2026Listed for sale$385,000+57.1%$182/sqft
        Source: Bright MLS #PADE2122488 Report a problem
        4/1/2026Listing removed$1,895$1/sqft
        Source: Bright MLS #PADE2104942 Report a problem
        12/3/2025Listed for rent$1,895$1/sqft
        Source: Bright MLS #PADE2104942 Report a problem
        4/8/2020Sold$245,000$116/sqft
        Source: Public Record Report a problem

        Public tax history

        YearProperty taxesTax assessment
        2026$7,850 +34.5%$229,620
        2025$5,836 +5.1%$229,620
        2024$5,554 +3.2%$229,620
        2023$5,381 -21.5%$229,620
        2022$6,854 +0.6%$229,620
        2021$6,813 +744.6%$229,620 +55.4%
        2020$807 -89.1%$147,720
        2019$7,372 +1.3%$147,720
        2018$7,279 +797.9%$147,720
        2017$811 -2%$147,720
        2016$827 $147,720
        2015$827 $147,720
        2014$827 +4.9%$147,720
        2013$789 +0.8%$147,720
        2012$783 +2.3%$147,720
        2011$765 $147,720
        2010$765 +9.7%$147,720
        2009$698 $147,720
        2008$698 +8.3%$147,720
        2007$644 -2%$147,720
        2006$657 $147,720
        2005$657 $147,720
        2004$657 +8.5%$147,720
        2003$606 +7.9%$147,720
        2002$561 $147,720
        2000$561 $147,720
        Find assessor info on the county website

        Monthly payment

        Est. payment

        Payment breakdown

        Explore the cost of this home by adjusting the details. Changes won't be saved.
        All calculations are estimates and provided by Zillow, Inc. for informational purposes only. Actual amounts may vary.
        HOA fees may include property taxes on listings classified as Co-Ops. Contact the listing agent and/or owner for fee details.
        See how much you could borrow to make a competitive offer.

        Climate risks

        Neighborhood: 19070

        Getting around

        39 / 100
        Car-Dependent
        47 / 100
        Somewhat Bikeable

        Nearby schools

        GreatSchools rating
        Schools provided by the listing agent
        • Middle: Richardson
        • High: Springfield
        • District: Springfield

        Source: Bright MLS. This data may not be complete. We recommend contacting the local school district to confirm school assignments for this home.

        A local agent can set up tours, give advice and negotiate with sellers.

        Browse local experts

        Similar homes