Skip main navigation
Off market
Street View
  • $534,400

    646 Crosswind Ln, Lindenhurst, IL 60046

    4beds
    3,006sqft
    SingleFamily
    Built in 1998
    0.34 Acres Lot
    $534,400 Zestimate®
    $178/sqft
    $3,703 Estimated rent

    Home value

    $534,400

    $502,000 - $566,000

    $3,703/mo

    Zestimate® history
    Loading
    Loading...

    Owner options

    List your home for rent

    $3,703/mo

    Rent Zestimate®

    Find your next renter with Zillow Rental Manager. Plus, with online applications, you can quickly screen prospective tenants – for free.

    Learn more

    $3,703/mo

    Rent Zestimate®

    Refinance and save

    $4,157/mo

    Est. payment

    Refinancing to a lower rate could help reduce your monthly payments and save thousands over the life of the loan.

    See today's rates

    $4,157/mo

    Est. payment

    Explore your selling options

    Work with a Zillow partner agent

    Leverage their expertise and Zillow's premium Showcase listings to get your home seen by more buyers.

    Get started

    List with your own agent

    Get your home in front of millions of buyers by listing it on Zillow.

    Learn how to do it

    Sell it yourself

    Take full control of how buyers see your home on Zillow by listing For Sale by Owner (FSBO).

    List your home

    What's special

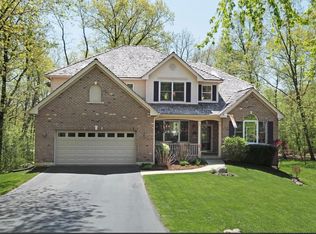
    View our 3-D visual tour from the comfort of your home & walk thru this FABULOUS 5 bedroom home in real-time! Offered by the original owner, you won't find a better built custom home tucked in a park-like setting & lovingly maintained, move-in ready & PRICED TO SELL! The full length front porch is perfect for enjoying a morning cup of coffee, a glass of wine & your favorite novel. From the moment you enter the 2-story foyer, you are greeted by a beautiful grand staircase, stunning hardwood floors, custom wide trim, transom-topped doorways & French doors leading to your office. Living and dining room are open concept & sun-drenched. In fact, the whole house is sun-drenched w/ lots of natural light. Enjoy your cozy family room w/ warm & toasty fireplace. Kitchen includes NEW stainless steel appliances, granite counters, upgraded lighting, island cook top, double ovens & an adjoining breakfast room. You will delight in the various textures through out this home; crown molding, custom wall accents, kitchen backsplash, fireplace facade, tray ceiling & custom textured lower walls in the living room, all of which add charm to this warm & inviting home. Main floor office/study can also be used as a playroom, craft room, etc. Private en suite has new carpeting, a newer luxury bath w/ granite-topped dual vanities, separate shower, private water closet & relaxing whirlpool tub. HUGE walk-in closet with custom organizers too! 5th bedroom can be used as a bonus/game/TV room as well. Laundry/mud room located next to your over-sized 3+ car garage. Garage is finished, insulated & freshly painted, (any man's dream), new 2018 garage doors & opener with MyQ cell phone remote to open or close from anywhere. Sliders off the breakfast area lead to your expansive deck overlooking a wooded backyard w/ a decent amount of privacy in summer! English Basement has great storage & natural light. Professionally landscaped yard, backyard has a koi pond & under deck storage. The amenities are endle

    This property is not currently displayed as for sale or rent on Zillow. This may be different from what's on other websites or public sources.

    Facts & features

    Interior

    Bedrooms & bathrooms
    • Bedrooms: 4
    • Bathrooms: 2
    • Full bathrooms: 2
    • 1/2 bathrooms: 1
    Heating
    • Forced air, Gas
    Cooling
    • Central
    Appliances
    • Included: Dishwasher, Dryer, Garbage disposal, Microwave, Range / Oven, Refrigerator, Washer
    Features
    • Flooring: Tile, Hardwood
    • Basement: Unfinished
    • Attic: Unfinished
    • Has fireplace: Yes
    Interior area
    • Total interior livable area: 3,006 sqft

    Property

    Parking
    • Total spaces: 3
    • Parking features: Garage - Attached, Off-street
    Features
    • Exterior features: Wood, Metal
    Lot
    • Size: 0.34 Acres
    Details
    • Parcel number: 0227403011

    Construction

    Type & style
    • Home type: SingleFamily
    Materials
    • Roof: Composition
    Condition
    • Year built: 1998

    Utilities & green energy

    • Sewer: Sewer-Public

    Community & HOA

    HOA
    • Has HOA: Yes
    • HOA fee: $52 monthly
    Location
    • Region: Lindenhurst

    Financial & listing details

    • Price per square foot: $178/sqft
    • Tax assessed value: $417,741
    • Annual tax amount: $13,434

    Price history

    DateEventPrice
    8/4/2020Listing removed$359,900$120/sqft
    Source: RE/MAX Advantage Realty #10638873 Report a problem
    8/4/2020Listed for sale$359,900+2.8%$120/sqft
    Source: RE/MAX Advantage Realty #10638873 Report a problem
    8/3/2020Sold$350,000-2.8%$116/sqft
    Source: MRED as distributed by MLS GRID #10638873 Report a problem
    6/29/2020Pending sale$359,900$120/sqft
    Source: RE/MAX Advantage Realty #10638873 Report a problem
    5/29/2020Price change$359,900-2.3%$120/sqft
    Source: RE/MAX Advantage Realty #10638873 Report a problem
    5/11/2020Price change$368,400-0.4%$123/sqft
    Source: RE/MAX Advantage Realty #10638873 Report a problem
    2/17/2020Price change$369,900-1.4%$123/sqft
    Source: RE/MAX Advantage Realty #10638873 Report a problem
    8/14/2019Price change$374,999-1.3%$125/sqft
    Source: RE/MAX Suburban #10363080 Report a problem
    6/18/2019Price change$379,900-1.7%$126/sqft
    Source: RE/MAX Suburban #10363080 Report a problem
    5/1/2019Listed for sale$386,500+0.4%$129/sqft
    Source: RE/MAX Suburban #10363080 Report a problem
    2/1/2018Listing removed$384,900$128/sqft
    Source: Bear Realty, Inc #1557947 Report a problem
    1/22/2018Price change$384,900-1.3%$128/sqft
    Source: Bear Realty, Inc #1557947 Report a problem
    12/6/2017Price change$389,900-2.5%$130/sqft
    Source: Bear Realty, Inc #1557947 Report a problem
    11/8/2017Listed for sale$399,900+22.3%$133/sqft
    Source: Bear Realty, Inc #1557947 Report a problem
    4/1/1998Sold$327,000$109/sqft
    Source: Public Record Report a problem

    Public tax history

    YearProperty taxesTax assessment
    2024$13,434 +5%$149,355 +7.3%
    2023$12,792 -7.7%$139,233 +13.2%
    2022$13,857 +4.9%$123,019 -3.4%
    2021$13,206 -3.6%$127,355 +5.2%
    2020$13,695 -2.5%$121,011 +4%
    2019$14,049 +1.4%$116,301 -4.6%
    2018$13,858 $121,901 +2.7%
    2017$13,858 +2%$118,650 +4.2%
    2016$13,580 +13.8%$113,846 +7.1%
    2015$11,936 +4.5%$106,329 +8.8%
    2014$11,418 -14.3%$97,739 -0.5%
    2012$13,319 +4%$98,211 -23.8%
    2011$12,808 +7.9%$128,930 -3.4%
    2010$11,874 -3.9%$133,510 -11.7%
    2009$12,356 +5.5%$151,125 +3.4%
    2008$11,715 -1.8%$146,225 -1.7%
    2006$11,928 +18.1%$148,824
    2005$10,098 +5.8%--
    2004$9,545 +4.4%--
    2003$9,141 +8.5%--
    2002$8,427 +10.1%--
    2001$7,652 +3.5%$106,917 +4.9%
    2000$7,390 $101,941
    Find assessor info on the county website

    Neighborhood: 60046

    Nearby schools

    GreatSchools rating
    Schools provided by the listing agent
    • Elementary: Oakland Elementary School
    • Middle: Antioch Upper Grade School
    • High: Lakes Community High School

    Source: The MLS. This data may not be complete. We recommend contacting the local school district to confirm school assignments for this home.

    Get a cash offer in 3 minutes
    Find out how much your home could sell for in as little as 3 minutes with a no-obligation cash offer.
    Estimated market value
    $534,400
    Get a cash offer in 3 minutes
    Find out how much your home could sell for in as little as 3 minutes with a no-obligation cash offer.
    Estimated market value
    $534,400