Skip main navigation
Off market
  • $798,600

    646 Deerwood Way, Evans, GA 30809

    6beds
    4,510sqft
    SingleFamily
    Built in 2001
    0.49 Acres Lot
    $798,600 Zestimate®
    $177/sqft
    $4,233 Estimated rent

    Home value

    $798,600

    $759,000 - $847,000

    $4,233/mo

    Zestimate® history
    Loading
    Loading...

    Owner options

    List your home for rent

    $4,233/mo

    Rent Zestimate®

    Find your next renter with Zillow Rental Manager. Plus, with online applications, you can quickly screen prospective tenants – for free.

    Learn more

    $4,233/mo

    Rent Zestimate®

    Refinance and save

    $4,894/mo

    Est. payment

    Refinancing to a lower rate could help reduce your monthly payments and save thousands over the life of the loan.

    See today's rates

    $4,894/mo

    Est. payment

    Explore your selling options

    Work with a Zillow partner agent

    Leverage their expertise and Zillow's premium Showcase listings to get your home seen by more buyers.

    Get started

    List with your own agent

    Get your home in front of millions of buyers by listing it on Zillow.

    Learn how to do it

    Sell it yourself

    Take full control of how buyers see your home on Zillow by listing For Sale by Owner (FSBO).

    List your home

    What's special

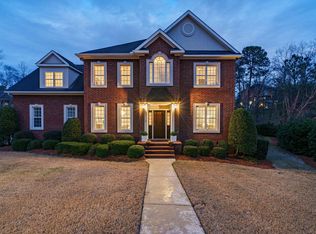
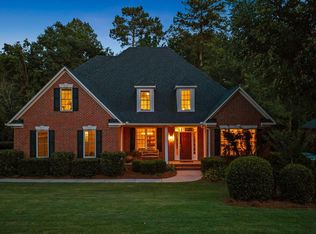
    Located in a quiet cul-de-sac, in the heart of Evans you will find this amazing all brick custom home. With 6 bedrooms, 4.5 bathrooms, its perfect for a lg family & lots of entertaining! Double drive way- one to the side entry 3-car sealed floor garage the other leading to the full finished basement - perfect for sports toys, golf cart, and cars.The freshly painted home offers a 2 story foyer w/ an open staircase, Brazilian cherry floors, chef's kitchen w/ granite counters, Sub-Zero fridge, Thermador 6-burner gas range, griddle stove & warming drawer, under cabinet ice maker, wine cooler, & commercial Green Heck vent hood. The lower level has a mother in law suite, movie room w/ 6 recliners. Lower level has 606 sf heated & cooled workshop w/ 220V power, 2 single garage manual doors & access to salt water pool. There are 2 gas fireplaces, new carpet, new roof, tons of storage, upper deck w/ Sun Setter retractable awning - see attached docs! Don't miss this amazing home!

    This property is off market, which means it's not currently listed for sale or rent on Zillow. This may be different from what's available on other websites or public sources.
    Facts & features

    Interior

    Bedrooms & bathrooms
    • Bedrooms: 6
    • Bathrooms: 5
    • Full bathrooms: 4
    • 1/2 bathrooms: 1
    Heating
    • Heat pump
    Appliances
    • Included: Dishwasher, Microwave, Range / Oven, Refrigerator
    Features
    • Eat In Kitchen, Pantry, Smoke Detector, Washer/Dryer Connection, Blinds, Drywall, Walk-in Closet, Kitchen Isle, Foyer, Recently Painted, Built Ins, Workshop, Whirlpool
    • Flooring: Other, Carpet, Hardwood
    • Has fireplace: Yes
    Interior area
    • Total interior livable area: 4,510 sqft

    Property

    Features
    • Exterior features: Brick
    Lot
    • Size: 0.49 Acres
    Details
    • Parcel number: 072M397

    Construction

    Type & style
    • Home type: SingleFamily
    Materials
    • brick
    Condition
    • Year built: 2001

    Utilities & green energy

    • Sewer: Public Sewer

    Community & neighborhood

    Location
    • Region: Evans

    Other

    Other facts
    • Foundation/Basement: Crawl Space, Other-See Remarks, Garage Door, Outside Entrance, Workshop, Partial Finish, Full, Walkout
    • Flooring: Carpet, Other-See Remarks, Hardwood, Limestone
    • Interior Features: Eat In Kitchen, Pantry, Smoke Detector, Washer/Dryer Connection, Blinds, Drywall, Walk-in Closet, Kitchen Isle, Foyer, Recently Painted, Built Ins, Workshop, Whirlpool
    • Appliances: Dishwasher, Other-See Remarks, Range-Gas, Refrigerator, Ice Machine, Wall Oven, Hot Water-Gas, Vent Hood, Microwave Built-in
    • Heat Delivery: Heat Pump, Multiple Systems
    • AC/Ventilation: Ceiling Fan(s), Central, Multiple Systems
    • Water: Public
    • Neighborhood Amenities: Street Lights, Tennis, Playground, Pool
    • Fuel Source: Natural Gas
    • Exterior Finish: Brick, Other
    • Exterior Features: Landscaped-Full, Pool-In Ground
    • Extra Rooms: Laundry Room, Foyer, Computer/Office, In-Law Suite, Pantry
    • Driveway: Concrete, Circular
    • Fireplace Details: Great Room, Gas Logs, Kitchen
    • Style: 2 Story
    • Lot Description: Cul-de-Sac
    • Sewer: Public Sewer
    • Roof: Composition

    Price history

    DateEventPrice
    4/12/2021Sold$654,900+0.8%$145/sqft
    Source: Hive MLS #98040949 Report a problem
    3/10/2021Pending sale$649,900$144/sqft
    Source: REALTORS® of Greater Augusta #466766 Report a problem
    3/5/2021Listed for sale$649,900+37.4%$144/sqft
    Source: REALTORS® of Greater Augusta #466766 Report a problem
    7/30/2019Sold$473,000-3.4%$105/sqft
    Source: Hive MLS #98050848 Report a problem
    6/26/2019Pending sale$489,900$109/sqft
    Source: BLANCHARD & CALHOUN-EVANS #440635 Report a problem
    6/18/2019Price change$489,900-1%$109/sqft
    Source: BLANCHARD & CALHOUN-EVANS #440635 Report a problem
    5/21/2019Pending sale$494,900$110/sqft
    Source: BLANCHARD & CALHOUN-EVANS #440635 Report a problem
    5/6/2019Price change$494,900-1%$110/sqft
    Source: BLANCHARD & CALHOUN-EVANS #440635 Report a problem
    5/1/2019Listed for sale$499,900+63.1%$111/sqft
    Source: BLANCHARD & CALHOUN-EVANS #440635 Report a problem
    7/18/2001Sold$306,500$68/sqft
    Source: Public Record Report a problem

    Public tax history

    YearProperty taxesTax assessment
    2025$7,191 +3.6%$747,892 +8.6%
    2024$6,938 +2.7%$688,614 +4.7%
    2023$6,753 +8.8%$657,685 +11.1%
    2022$6,206 +13.5%$591,710 +18.9%
    2021$5,469 +7.6%$497,713 +171.7%
    2020$5,082 +9.2%$183,156 +8.4%
    2019$4,652 +18.4%$169,032 +18.2%
    2018$3,929 +1.2%$143,037 +1.5%
    2017$3,884 -1.5%$140,924 +1.3%
    2016$3,944 +5%$139,142 +7.3%
    2015$3,755 +7.4%$129,618 +1.5%
    2014$3,495 +6.6%$127,698 +1.3%
    2012$3,279 -7.5%$126,076 -5.4%
    2011$3,545 -14.8%$133,343 -15.4%
    2010$4,160 -0.9%$157,556
    2009$4,199 +6.4%$157,556 +1.1%
    2008$3,948 +1.7%$155,865 +1.5%
    2007$3,883 +19.2%$153,539 +16.9%
    2006$3,258 +3.5%$131,334 +3.3%
    2005$3,148 +3.4%$127,163 +3.2%
    2004$3,044 +13.3%$123,264 +5.7%
    2003$2,686 +1.2%$116,592 +1%
    2002$2,655 +164.6%$115,402 +189%
    2001$1,003 $39,928

    Find assessor info on the county website

    Neighborhood: 30809

    Nearby schools

    GreatSchools rating
    Schools provided by the listing agent
    • Elementary: River Ridge
    • Middle: Riverside
    • High: Lakeside

    Source: The MLS. This data may not be complete. We recommend contacting the local school district to confirm school assignments for this home.

    Get pre-qualified for a loan
    At Zillow Home Loans, we can pre-qualify you in as little as 5 minutes with no impact to your credit score.

    An equal housing lender. NMLS #10287.

    Sell for more on Zillow
    Get a Zillow Showcase℠ listing at no additional cost and you could sell for .
    $798,600
    2% more
    +$15,972
    With Zillow Showcase(estimated)
    $814,572