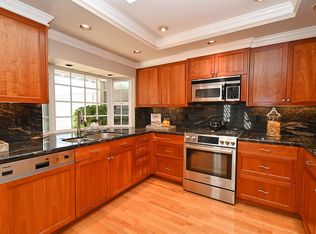
Set along the 14th fairway in Crow Canyon Country Club, this stunning one-story has been exquisitely remodeled— starting with the garage & front courtyard and continuing throughout the interior. The thoughtful layout includes two bedrooms with en-suite baths, two outdoor spaces, interior garage access, & a kitchen with a walk-in pantry— features unique to this 2-bedroom model. The beautiful courtyard entry offers visitors a warm welcome—and provides an ideal spot for barbecues or private outdoor R&R. Eat-in kitchen opens to the dining room, courtyard & laundry room—& is a chef’s dream with abundant counter & storage space, a walk-in pantry, & meticulous attention to design, functionality, and quality. Family room features a gas fireplace & custom built-ins. The primary bedroom opens to a lush landscaped patio with fairway views and features a gorgeous remodeled en-suite bath.The 2nd bedroom overlooks the charming private courtyard & offers a Murphy bed & remodeled en-suite bath. The back patio offers serene fairway views amidst the coveted wind-protected exposure. Custom closet organizers— including the pantry & garage. Custom window coverings. Tankless water heater. Fabulous finished garage with oodles of storage. This gem has too many upgrades to list. A must see home!
Sold for $1,260,000
Tax assessed value
$1,260,000
646 Doral Dr, Danville, CA 94526
2beds
1,440sqft
Townhouse
Built in 1979
3,484 Square Feet Lot
$1,185,100 Zestimate®
$875/sqft
$3,962 Estimated rent
Home value
$1,185,100
$1.11M - $1.26M
$3,962/mo
Zestimate® history
Owner options
List your home for rent
$3,962/mo
Rent Zestimate®
Find your next renter with Zillow Rental Manager. Plus, with online applications, you can quickly screen prospective tenants – for free.
$3,962/mo
Rent Zestimate®
Refinance and save
$8,476/mo
Est. payment
Refinancing to a lower rate could help reduce your monthly payments and save thousands over the life of the loan.
$8,476/mo
Est. payment
Explore your selling options
Work with a Zillow partner agent
Leverage their expertise and Zillow's premium Showcase listings to get your home seen by more buyers.
Get startedList with your own agent
Get your home in front of millions of buyers by listing it on Zillow.
Learn how to do itSell it yourself
Take full control of how buyers see your home on Zillow by listing For Sale by Owner (FSBO).
List your homeWhat's special
Zillow last checked:
Listing updated:
Listed by:
Susan Rubin DRE #01070647 925-389-1158,
Compass,
Michael O'Brien DRE #02044400 925-858-2165,
Compass
Bought with:
Khrista Jarvis, DRE #01213582
Coldwell Banker Realty
Source: CCAR,MLS#: 41067691
Facts & features
Interior
Bedrooms & bathrooms
- Bedrooms: 2
- Bathrooms: 2
- Full bathrooms: 2
Rooms
- Room types: 2 Bedrooms, 2 Baths, Primary Bedrm Suite - 1, Main Entry
Bathroom
- Features: Solid Surface, Stall Shower, Tile, Updated Baths, Skylight, Closet, Double Vanity, Walk-In Closet(s)
Kitchen
- Features: Breakfast Nook, Counter - Solid Surface, Dishwasher, Eat In Kitchen, Garbage Disposal, Gas Range/Cooktop, Microwave, Pantry, Range/Oven Free Standing, Refrigerator, Updated Kitchen
Heating
- Forced Air
Cooling
- Has cooling: Yes
Appliances
- Included: Dishwasher, Gas Range, Microwave, Free-Standing Range, Refrigerator, Dryer, Washer, Tankless Water Heater
- Laundry: Common Area
Features
- Atrium, Breakfast Nook, Counter - Solid Surface, Pantry, Updated Kitchen
- Flooring: Tile, Carpet
- Windows: Skylight(s)
- Number of fireplaces: 1
- Fireplace features: Living Room
Interior area
- Total structure area: 1,440
- Total interior livable area: 1,440 sqft
Property
Parking
- Total spaces: 2
- Parking features: Garage
- Garage spaces: 2
Features
- Levels: One
- Stories: 1
- Exterior features: Garden/Play
- Pool features: None, Community
- Has view: Yes
- View description: Golf Course
Lot
- Size: 3,484 Square Feet
Details
- Parcel number: 2186220030
- Special conditions: Standard
Construction
Type & style
- Home type: Townhouse
- Architectural style: Traditional
- Property subtype: Townhouse
Materials
- Composition Shingles, Wood Siding
- Foundation: Raised
- Roof: Composition
Condition
- Existing
- New construction: No
- Year built: 1979
Details
- Builder model: Cypress
- Builder name: Warmington
- Warranty included: Yes
Utilities & green energy
- Electric: No Solar
Community & HOA
Community
- Subdivision: Crow Canyon C.C.
HOA
- Has HOA: Yes
- Amenities included: Greenbelt, Pool, Gated
- Services included: Common Area Maint, Maintenance Structure, Insurance, Management Fee, Reserve Fund, Security
- HOA fee: $532 monthly
- HOA name: CROW CANYON COUNTRY CLUB
- HOA phone: 925-866-8900
Location
- Region: Danville
Financial & listing details
- Price per square foot: $875/sqft
- Tax assessed value: $1,260,000
- Annual tax amount: $20,891
- Date on market: 7/25/2024
Price history
| Date | Event | Price |
|---|---|---|
| 8/23/2024 | Sold | $1,260,000+0.9%$875/sqft |
Source:  CCAR #41067691 Report a problem CCAR #41067691 Report a problem | ||
| 8/12/2024 | Pending sale | $1,249,000$867/sqft |
Source:  bridgeMLS/CCAR/Bay East AOR #41067691 Report a problem bridgeMLS/CCAR/Bay East AOR #41067691 Report a problem | ||
| 7/25/2024 | Listed for sale | $1,249,000+176.3%$867/sqft |
Source: bridgeMLS/CCAR/Bay East AOR #41067691 Report a problem | ||
| 4/6/2010 | Sold | $452,000-34%$314/sqft |
Source: Bay East AOR #40443969 Report a problem | ||
| 5/28/2008 | Listing removed | $685,000$476/sqft |
Source: Number1Expert #321798 Report a problem | ||
| 4/10/2008 | Price change | $685,000-2.1%$476/sqft |
Source: Number1Expert #321798 Report a problem | ||
| 2/21/2008 | Price change | $699,950-2.8%$486/sqft |
Source: Number1Expert #321798 Report a problem | ||
| 2/4/2008 | Listed for sale | $719,950$500/sqft |
Source: Number1Expert #321798 Report a problem | ||
Public tax history
| Year | Property taxes | Tax assessment |
|---|---|---|
| 2025 | $20,891 +191.4% | $1,260,000 +120.3% |
| 2024 | $7,168 +1.7% | $571,995 +2% |
| 2023 | $7,050 +0.8% | $560,780 +2% |
| 2022 | $6,997 +2.3% | $549,785 +2% |
| 2021 | $6,843 +1.4% | $539,006 +1% |
| 2020 | $6,750 +1.1% | $533,481 +2% |
| 2019 | $6,680 +3.8% | $523,022 +2% |
| 2018 | $6,433 +3.8% | $512,768 +2% |
| 2017 | $6,197 +1.5% | $502,715 +2% |
| 2016 | $6,106 +3% | $492,859 +1.5% |
| 2015 | $5,928 | $485,457 +2% |
| 2014 | $5,928 | $475,948 +8.3% |
| 2013 | -- | $439,500 +12.7% |
| 2012 | -- | $390,000 |
| 2011 | -- | $390,000 +30.9% |
| 2010 | -- | $298,012 -0.2% |
| 2009 | -- | $298,721 +2% |
| 2008 | -- | $292,865 +2% |
| 2007 | -- | $287,123 +2% |
| 2006 | -- | $281,494 +2% |
| 2005 | -- | $275,976 +2% |
| 2004 | -- | $270,565 +1.9% |
| 2003 | -- | $265,607 +2% |
| 2002 | -- | $260,400 +2% |
| 2001 | -- | $255,295 |
Find assessor info on the county website
Neighborhood: 94526
Nearby homes
- $1,325,0003 bd2 ba1.5k sqft644 Doral Dr, Danville, CA 94526Sold
- $1,160,5003 bd2 ba1.6k sqft648 Doral Dr, Danville, CA 94526Off Market
- $1,043,8002 bd2 ba1.4k sqft642 Doral Dr, Danville, CA 94526Off Market
- $1,171,2002 bd2 ba1.5k sqft652 Doral Dr, Danville, CA 94526Off Market
- $1,061,8002 bd2 ba1.4k sqft654 Doral Dr, Danville, CA 94526Off Market
- $1,205,8003 bd2 ba1.6k sqft638 Doral Dr, Danville, CA 94526Off Market
- $962,900-- bd-- ba-- sqftDoral Dr, Danville, CA 94526Off Market
- $962,900-- bd-- ba-- sqftDoral Dr, Danville, CA 94526Off Market
Nearby schools
GreatSchools rating
- 10/10Greenbrook Elementary SchoolGrades: K-5Distance: 0.9 mi
- 9/10Charlotte Wood Middle SchoolGrades: 6-8Distance: 1.3 mi
- 10/10San Ramon Valley High SchoolGrades: 9-12Distance: 3.6 mi
Schools provided by the listing agent
- District: San Ramon Valley (925) 552-5500
Source: CCAR. This data may not be complete. We recommend contacting the local school district to confirm school assignments for this home.
Get a cash offer in 3 minutes
Find out how much your home could sell for in as little as 3 minutes with a no-obligation cash offer.
Estimated market value
$1,185,100
Get a cash offer in 3 minutes
Find out how much your home could sell for in as little as 3 minutes with a no-obligation cash offer.
Estimated market value
$1,185,100
- California
- Contra Costa County
- Danville
- 94526
- 646 Doral Dr
Nearby cities
Nearby zip codes
Other Danville Topics
