Welcome to this beautiful brick home situated on 2 acres with a in ground pool, offering the perfect blend of space, comfort and privacy . This spacious 4 bedroom , 3 bath home features a desirable split- bedroom plan, providing privacy for the master suite while offering plenty of room for family & guests . One of the large bedrooms is located upstairs , making this an ideal bonus room , quest suite or home office. Inside you'll love the open concept design with large great room area and spacious kitchen complete with an island for gathering or food prep. The electric fireplace creates a warm and inviting focal point in the living area, while elegant tray ceilings add architectural charm. The oversized walk -in closets provide great storage throughout the home, the layout is designed for both everyday living and outside entertaining with a large covered porch off the back accessed through the french doors in the dining room . Outside enjoy the peace and privacy of two beautiful acres with plenty of room to relax, garden or swim in fenced in pool area. A pole barn as well as a 2 car garage If your looking for space, style and country living close to conveniences of town this home is one you wont want to miss!
Sold for $380,000
$380,000
646 Doyle Rd, Dothan, AL 36305
4beds
2,078sqft
Single Family Residence
Built in 2017
2 Acres Lot
$380,100 Zestimate®
$183/sqft
$2,849 Estimated rent
Home value
$380,100
$361,000 - $399,000
$2,849/mo
Zestimate® history
Owner options
List your home for rent
$2,849/mo
Rent Zestimate®
Find your next renter with Zillow Rental Manager. Plus, with online applications, you can quickly screen prospective tenants – for free.
$2,849/mo
Rent Zestimate®
Refinance and save
$2,298/mo
Est. payment
Refinancing to a lower rate could help reduce your monthly payments and save thousands over the life of the loan.
$2,298/mo
Est. payment
Explore your selling options
Work with a Zillow partner agent
Leverage their expertise and Zillow's premium Showcase listings to get your home seen by more buyers.
Get startedList with your own agent
Get your home in front of millions of buyers by listing it on Zillow.
Learn how to do itSell it yourself
Take full control of how buyers see your home on Zillow by listing For Sale by Owner (FSBO).
List your homeWhat's special
Zillow last checked:
Listing updated:
Listed by:
Kati Pullins 334-435-1465,
AXEN Realty Partners LLC,
Chelsea Petrey 334-429-0916,
AXEN Realty Partners LLC
Bought with:
Mimi Jones, 170188
Keller Williams Southeast Alabama
Source: SAMLS,MLS#: 213819
Facts & features
Interior
Bedrooms & bathrooms
- Bedrooms: 4
- Bathrooms: 3
- Full bathrooms: 3
Rooms
- Room types: Pantry, Storage Room
Appliances
- Included: Dishwasher, Electric Water Heater, Microwave, Range, Refrigerator
- Laundry: Inside
Features
- Flooring: Carpet, Other-See Remarks
- Number of fireplaces: 1
- Fireplace features: 1, Electric
Interior area
- Total structure area: 2,078
- Total interior livable area: 2,078 sqft
Property
Parking
- Total spaces: 2
- Parking features: 2 Car, Attached
- Attached garage spaces: 2
Features
- Levels: One and One Half
- Patio & porch: Patio-Covered, Porch
- Pool features: In Ground
- Waterfront features: No Waterfront
Lot
- Size: 2 Acres
- Dimensions: 262 x 849 x 158 x 739
Details
- Parcel number: 0807260000008006
Construction
Type & style
- Home type: SingleFamily
- Architectural style: Traditional
- Property subtype: Single Family Residence
Materials
- Brick
- Foundation: Slab
Condition
- New construction: No
- Year built: 2017
Utilities & green energy
- Electric: Wiregrass Electric
- Sewer: Septic Tank
- Water: Public, Taylor
Community & HOA
Community
- Subdivision: County Line Road Development
Location
- Region: Dothan
Financial & listing details
- Price per square foot: $183/sqft
- Tax assessed value: $365,320
- Annual tax amount: $1,108
- Date on market: 7/10/2026
Price history
| Date | Event | Price |
|---|---|---|
| 8/19/2026 | Sold | $380,000-1.3%$183/sqft |
Source: SAMLS #213819 Report a problem | ||
| 7/10/2026 | Listed for sale | $384,900+72.4%$185/sqft |
Source: SAMLS #213819 Report a problem | ||
| 3/16/2017 | Sold | $223,322$107/sqft |
Source: Public Record Report a problem | ||
Public tax history
| Year | Property taxes | Tax assessment |
|---|---|---|
| 2025 | $1,108 +5% | $36,540 +4.9% |
| 2024 | $1,055 +12.6% | $34,840 +7.2% |
| 2023 | $937 +19.3% | $32,500 +18.8% |
| 2022 | $785 +8.8% | $27,360 +8.6% |
| 2021 | $721 +3.6% | $25,185 +3.5% |
| 2020 | $696 +3.1% | $24,330 +3% |
| 2019 | $675 | $23,610 +3.2% |
| 2017 | -- | $22,880 |
Find assessor info on the county website
Neighborhood: 36305
Nearby homes
- $325,0004 bd2 ba2k sqft652 Doyle Rd, Dothan, AL 36305Sold
- $339,5004 bd3 ba2.2k sqft754 Doyle Rd, Dothan, AL 36305Off Market
- $302,400-- bd1 ba2k sqft684 Doyle Rd, Dothan, AL 36305Off Market
- $57,5003.75 acres0 Doyle Rd, Dothan, AL 36305Sold
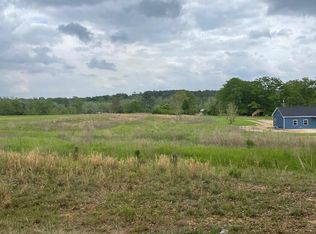
- $432,9005 bd4 ba2.7k sqft640 Doyle Rd, Dothan, AL 36305Off Market
- $369,0004 bd3 ba2.3k sqft742 Doyle Rd, Dothan, AL 36305Sold
- $395,0004 bd3 ba1.6k sqft675 Doyle Rd, Dothan, AL 36305For Sale
- $253,000-- bd1 ba1.6k sqft550 Doyle Rd, Dothan, AL 36305Off Market
Nearby schools
GreatSchools rating
- 10/10Rehobeth Elementary SchoolGrades: 4-6Distance: 6.6 mi
- 10/10Wicksburg High SchoolGrades: 7-12Distance: 7.2 mi
Schools provided by the listing agent
- Elementary: Wicksburg
- Middle: Wicksburg
- High: Wicksburg
Source: SAMLS. This data may not be complete. We recommend contacting the local school district to confirm school assignments for this home.


Get pre-qualified for a loan
At Zillow Home Loans, we can pre-qualify you in as little as 5 minutes with no impact to your credit score.An equal housing lender. NMLS #10287.
- Alabama
- Houston County
- Dothan
- 36305
- 646 Doyle Rd
