Skip main navigation
Closed
  • Listed by: John Jackson Neighborhood Real Estate Company, LLC • John M Jackson • 314-249-7228
    Bought with: EXP Realty, LLC
    Price Unknown

    646 E Adams Ave, Saint Louis, MO 63122

    3beds
    1,600sqft
    Single Family Residence
    Built in 1930
    6,599 Square Feet Lot
    $503,300 Zestimate®
    $--/sqft
    $3,187 Estimated rent

    Home value

    $503,300

    $468,000 - $539,000

    $3,187/mo

    Zestimate® history
    Loading
    Loading...

    Owner options

    List your home for rent

    $3,187/mo

    Rent Zestimate®

    Find your next renter with Zillow Rental Manager. Plus, with online applications, you can quickly screen prospective tenants – for free.

    Learn more

    $3,187/mo

    Rent Zestimate®

    Refinance and save

    Refinancing to a lower rate could help reduce your monthly payments and save thousands over the life of the loan.

    See today's rates

    Explore your selling options

    Work with a Zillow partner agent

    Leverage their expertise and Zillow's premium Showcase listings to get your home seen by more buyers.

    Get started

    List with your own agent

    Get your home in front of millions of buyers by listing it on Zillow.

    Learn how to do it

    Sell it yourself

    Take full control of how buyers see your home on Zillow by listing For Sale by Owner (FSBO).

    List your home

    What's special

    Fenced yardWood deckWelcoming front porchTimeless finishesBright white kitchenClassic millworkWarm hardwood floors
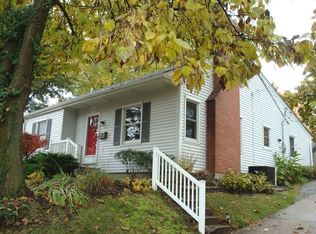
    Fresh, inviting and completely move-in ready, 646 E. Adams Ave. is the kind of home that just feels right from the moment you arrive. A welcoming front porch sets the stage for warm hardwood floors, classic millwork and rooms that feel comfortable and welcoming right from the jump. The living room centers around a classic fireplace, while the bright white kitchen offers timeless finishes, excellent workspace and an easy connection to the dining area. Two comfortable bedrooms and a beautifully updated full bath complete the main level, while the entire second floor is dedicated to a spacious master retreat with its own private bath, creating the perfect escape at the end of the day. Out back, the wood deck overlooks a fenced yard that's ready for summer cookouts, morning coffee or relaxing evenings under the trees. An oversized detached garage provides exceptional storage and plenty of room for hobbies, bikes and outdoor gear. Best of all, you're an easy stroll from Downtown Kirkwood's restaurants, shops, parks and Farmers' Market, with convenient access to Grant's Trail for miles of walking, running and cycling. Clean, fresh and beautifully maintained, this is a home you'll be proud to call your own.

    Zillow last checked:

    Listing updated:

    Listed by:

    John M Jackson 314-249-7228,

    John Jackson Neighborhood Real Estate Company, LLC

    Bought with:

    Mark & Neil Gellman, 2007022959

    EXP Realty, LLC

    Source: MARIS,MLS#: 26046592MLS LogoOriginating MLS: St. Louis Association of REALTORS

    Facts & features

    Interior

    Bedrooms & bathrooms
    • Bedrooms: 3
    • Bathrooms: 2
    • Full bathrooms: 2
    • Main level bathrooms: 1
    • Main level bedrooms: 2
    Primary bedroom
    • Features: Floor Covering: Laminate
    • Level: Upper
    • Area: 340
    • Dimensions: 20x17
    Bedroom 2
    • Features: Floor Covering: Wood
    • Level: Main
    • Area: 121
    • Dimensions: 11x11
    Bedroom 3
    • Features: Floor Covering: Wood
    • Level: Main
    • Area: 110
    • Dimensions: 11x10
    Dining room
    • Features: Floor Covering: Wood
    • Level: Main
    • Area: 108
    • Dimensions: 12x9
    Kitchen
    • Features: Floor Covering: Ceramic Tile
    • Level: Main
    • Area: 96
    • Dimensions: 12x8
    Living room
    • Features: Floor Covering: Wood
    • Level: Main
    • Area: 234
    • Dimensions: 18x13
    Heating
    • Forced Air, Natural Gas
    Cooling
    • Ceiling Fan(s), Central Air
    Appliances
    • Included: Stainless Steel Appliance(s), Electric Cooktop, Dishwasher, Disposal, Microwave
    • Laundry: In Basement
    Features
    • Bookcases, Crown Molding, Double Vanity, Historic Millwork, Separate Dining, Separate Shower, Soaking Tub, Walk-In Closet(s)
    • Flooring: Ceramic Tile, Hardwood
    • Doors: Panel Door(s)
    • Basement: Concrete,Unfinished
    • Number of fireplaces: 1
    • Fireplace features: Living Room, Wood Burning
    Interior area
    • Total structure area: 1,600
    • Total interior livable area: 1,600 sqft
    • Finished area above ground: 1,600

    Property

    Parking
    • Total spaces: 1
    • Parking features: Detached, Garage, Garage Door Opener
    • Garage spaces: 1
    Features
    • Levels: One and One Half
    • Exterior features: Private Yard
    • Fencing: Fenced
    Lot
    • Size: 6,599 Square Feet
    • Dimensions: 55 x 121
    • Features: Level, Near Public Transit, Private
    Details
    • Parcel number: 23M311143
    • Special conditions: Standard

    Construction

    Type & style
    • Home type: SingleFamily
    • Architectural style: Traditional
    • Property subtype: Single Family Residence
    Materials
    • Brick, Concrete, Vinyl Siding
    Condition
    • Year built: 1930

    Utilities & green energy

    • Electric: Other
    • Sewer: Public Sewer
    • Water: Public
    • Utilities for property: Cable Available, Electricity Connected, Natural Gas Connected, Phone Available, Sewer Connected, Water Connected

    Community & HOA

    Community
    • Subdivision: Mitchell Place
    HOA
    • Has HOA: No
    Location
    • Region: Saint Louis

    Financial & listing details

    • Tax assessed value: $458,400
    • Annual tax amount: $4,912
    • Date on market: 7/21/2026
    • Cumulative days on market: 5 days
    • Listing terms: Cash,Contract
    • Ownership: Private
    • Electric utility on property: Yes

    Price history

    DateEventPrice
    8/14/2026Sold--
    Source: MARIS #26046592 Report a problem
    7/26/2026Pending sale$485,000$303/sqft
    Source: MARIS #26046592 Report a problem
    7/21/2026Listed for sale$485,000+15.5%$303/sqft
    Source: MARIS #26046592 Report a problem
    6/30/2022Sold--
    Source: MARIS #22027532 Report a problem
    5/17/2022Pending sale$419,900$262/sqft
    Source: MARIS #22027532 Report a problem
    5/10/2022Listed for sale$419,900+46.9%$262/sqft
    Source: MARIS #22027532 Report a problem
    3/1/2017Sold--
    Source: Public Record Report a problem
    1/21/2017Pending sale$285,900$179/sqft
    Source: Circa Properties, Inc #16082004 Report a problem
    12/28/2016Listed for sale$285,900+4%$179/sqft
    Source: Circa Properties, Inc #16082004 Report a problem
    2/26/2016Sold--
    Source: Agent Provided Report a problem
    1/21/2016Pending sale$275,000$172/sqft
    Source: Keller Williams Realty Chester #15063595 Report a problem
    12/7/2015Listed for sale$275,000$172/sqft
    Source: Keller Williams Realty Chester #15063595 Report a problem
    11/20/2015Pending sale$275,000$172/sqft
    Source: Keller Williams Realty Chester #15063595 Report a problem
    11/19/2015Price change$275,000-7.4%$172/sqft
    Source: Keller Williams Realty Chester #15063595 Report a problem
    10/8/2015Price change$297,000-4%$186/sqft
    Source: Coldwell Banker Gundaker - St Charles County #15043392 Report a problem
    9/11/2015Price change$309,500-3.1%$193/sqft
    Source: Coldwell Banker Gundaker - St Charles County #15043392 Report a problem
    8/21/2015Price change$319,500-1.7%$200/sqft
    Source: Coldwell Banker Gundaker - St Charles County #15043392 Report a problem
    7/29/2015Listed for sale$325,000+34.1%$203/sqft
    Source: Coldwell Banker Gundaker - St Charles County #15043392 Report a problem
    3/21/2011Sold--
    Source: Public Record Report a problem
    1/22/2011Price change$242,300-3.1%$151/sqft
    Source: NRT StLouis #10052376 Report a problem
    10/30/2010Price change$250,000-3.8%$156/sqft
    Source: NRT StLouis #10052376 Report a problem
    10/4/2010Price change$259,900-3.7%$162/sqft
    Source: NRT StLouis #10052376 Report a problem
    9/14/2010Listed for sale$269,900$169/sqft
    Source: NRT StLouis #10052376 Report a problem
    11/9/1998Sold--
    Source: Public Record Report a problem

    Public tax history

    YearProperty taxesTax assessment
    2025$4,912 +0.6%$87,090 +11.9%
    2024$4,882 +1.6%$77,820
    2023$4,805 +4.5%$77,820 +21.3%
    2022$4,597 +10.6%$64,170
    2021$4,157 +7%$64,170 +11.3%
    2020$3,885 -0.5%$57,650
    2019$3,907 $57,650 +13.8%
    2018$3,907 $50,670
    2017$3,907 +0.1%$50,670 +3%
    2016$3,902 +3.8%$49,210
    2015$3,761 $49,210 -0.1%
    2014$3,761 -2.1%$49,260
    2013$3,842 $49,260 -4.9%
    2012-- $51,790
    2011-- $51,790 -6.6%
    2010$4,080 +4.7%$55,460
    2009$3,899 -7%$55,460 -8.3%
    2008$4,194 +30.6%$60,480
    2007$3,211 $60,480 +28.1%
    2006$3,211 +4.5%$47,210
    2005$3,074 +53.8%$47,210 +59.9%
    2003$1,999 -3.1%$29,530 +0.1%
    2002$2,062 +12.4%$29,510
    2001$1,835 $29,510
    Find assessor info on the county website

    Neighborhood: 63122

    Nearby schools

    GreatSchools rating
    Schools provided by the listing agent
    • Elementary: F. P. Tillman Elem.
    • Middle: Nipher Middle
    • High: Kirkwood Sr. High

    Source: MARIS. This data may not be complete. We recommend contacting the local school district to confirm school assignments for this home.

    Get a cash offer in 3 minutes
    Find out how much your home could sell for in as little as 3 minutes with a no-obligation cash offer.
    Estimated market value
    $503,300
    Get a cash offer in 3 minutes
    Find out how much your home could sell for in as little as 3 minutes with a no-obligation cash offer.
    Estimated market value
    $503,300