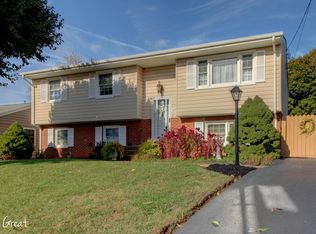
Wow This Home 4 Bed & 3 Full Bath Home with Tons of Space is Great! And here is why! Beautifully updated, truly move-in-ready --packed with updates, fresh finishes, and incredible functionality inside and out! We have provided virtually staging to give you and idea of the flow with furniture and ideas to make it your own!Located on a quiet street in a sought-after school system, this property offers exceptional curb appeal with brand-new siding, well-maintained landscaping, a two-car driveway, and a roof less than 2 years old.Step inside to a freshly painted interior featuring gorgeous refinished hardwood floors, brand-new windows and doors, and updated tile flooring in key areas. The main level showcases a bright master on first floor with it's own full bath, inviting living room filled with natural light and open kitchen equipped with black matching appliances, double wall ovens, a built-in microwave, nice fixtures, and great flow for entertaining. See the floor plans for great space!
A major highlight is the converted carport, now a private bedroom suite complete with a brand-new walk-in tile shower, updated fixtures, and fresh paintperfect for guests or multi-generational living.
The upper level offers three additional bedrooms plus a beautifully updated full bath with tub/shower combo and extra storage space. Attic access in multiple areas provides even more convenience.
Downstairs, the lower-level family/rec room makes an excellent second living area or hangout space, a full bathroom, laundry area with washer/dryer & solid electrical!
Outside, enjoy a large deck with all-new boards and fresh paint overlooking a rock wall and private fully fenced backyardideal for pets, kids, and outdoor gatherings. The property also features a massive powered storage shed with electric, perfect for woodworking, hobbies, or extra storage. Additional upgrades include a tankless hot water heater and modern ceiling fans & lighting throughout!
This home is updated, spacious, and truly move-in readydon't miss the chance to make your experience real today! Bonus: great location, close to shopping, access to everything you need!
Sold for $295,000
$295,000
646 E Augusta Ave, Vinton, VA 24179
4beds
1,938sqft
Single Family Residence
Built in 1967
6,969 Square Feet Lot
$296,700 Zestimate®
$152/sqft
$2,399 Estimated rent
Home value
$296,700
$270,000 - $326,000
$2,399/mo
Zestimate® history
Owner options
List your home for rent
$2,399/mo
Rent Zestimate®
Find your next renter with Zillow Rental Manager. Plus, with online applications, you can quickly screen prospective tenants – for free.
$2,399/mo
Rent Zestimate®
Refinance and save
$1,809/mo
Est. payment
Refinancing to a lower rate could help reduce your monthly payments and save thousands over the life of the loan.
$1,809/mo
Est. payment
Explore your selling options
Work with a Zillow partner agent
Leverage their expertise and Zillow's premium Showcase listings to get your home seen by more buyers.
Get startedList with your own agent
Get your home in front of millions of buyers by listing it on Zillow.
Learn how to do itSell it yourself
Take full control of how buyers see your home on Zillow by listing For Sale by Owner (FSBO).
List your homeWhat's special
Two-car drivewayExceptional curb appealBrand-new walk-in tile showerPrivate fully fenced backyardOverlooking a rock wallWell-maintained landscapingExtra storage space
Zillow last checked:
Listing updated:
Listed by:
FRAZIER HUGHES 540-314-5583,
WALKER REAL ESTATE SOLUTIONS
Bought with:
GLENDA MORRIS, 0225210824
LONG & FOSTER - ROANOKE OFFICE
Source: RVAR,MLS#: 923290
Facts & features
Interior
Bedrooms & bathrooms
- Bedrooms: 4
- Bathrooms: 3
- Full bathrooms: 3
Heating
- Forced Air Gas
Cooling
- Central Air, Heat Pump Electric
Appliances
- Included: Dishwasher, Microwave, Electric Range, Range Hood, Refrigerator
Features
- Breakfast Area
- Flooring: Ceramic Tile, Vinyl, Wood
- Doors: Insulated
- Windows: Insulated Windows
- Has basement: Yes
- Has fireplace: Yes
- Fireplace features: Gas Log
Interior area
- Total structure area: 2,138
- Total interior livable area: 1,938 sqft
- Finished area above ground: 1,938
Property
Parking
- Total spaces: 2
- Parking features: Off Street
- Uncovered spaces: 2
Features
- Levels: One and One Half
- Stories: 1
- Patio & porch: Deck
- Fencing: Fenced
- Has view: Yes
- View description: Sunrise, Sunset
Lot
- Size: 6,969 Square Feet
- Features: Gentle Sloping, Level
Details
- Parcel number: 060.200366.000000
Construction
Type & style
- Home type: SingleFamily
- Property subtype: Single Family Residence
Materials
- Brick, Vinyl
Condition
- Completed
- Year built: 1967
Utilities & green energy
- Electric: 0 Phase
- Sewer: Public Sewer
- Utilities for property: Cable Connected
Community & HOA
Community
- Features: Restaurant
- Subdivision: Timberidge Farms
HOA
- Has HOA: No
Location
- Region: Vinton
Financial & listing details
- Price per square foot: $152/sqft
- Tax assessed value: $225,000
- Annual tax amount: $2,317
- Date on market: 12/8/2025
Price history
| Date | Event | Price |
|---|---|---|
| 1/30/2026 | Sold | $295,000-1.3%$152/sqft |
Source:  RVAR #923290 Report a problem RVAR #923290 Report a problem | ||
| 12/22/2025 | Pending sale | $299,000$154/sqft |
Source: RVAR #923290 Report a problem | ||
| 12/8/2025 | Listed for sale | $299,000-0.3%$154/sqft |
Source: RVAR #923290 Report a problem | ||
| 12/4/2025 | Listing removed | $299,900$155/sqft |
Source: RVAR #919709 Report a problem | ||
| 9/26/2025 | Price change | $299,900-4.8%$155/sqft |
Source: RVAR #919709 Report a problem | ||
| 8/15/2025 | Price change | $314,950-3.1%$163/sqft |
Source: RVAR #919709 Report a problem | ||
| 8/1/2025 | Listed for sale | $325,000+130.5%$168/sqft |
Source: RVAR #919709 Report a problem | ||
| 4/26/2018 | Listing removed | $1,295$1/sqft |
Source: Will Bruton Report a problem | ||
| 4/21/2018 | Listed for rent | $1,295$1/sqft |
Source: Will Bruton Report a problem | ||
| 3/1/2016 | Sold | $141,000-2.7%$73/sqft |
Source: RVAR #819642 Report a problem | ||
| 1/13/2016 | Price change | $144,950-1.2%$75/sqft |
Source: DAMON GETTIER & ASSOCIATES #819642 Report a problem | ||
| 12/9/2015 | Price change | $146,7250%$76/sqft |
Source: DAMON GETTIER & ASSOCIATES #819642 Report a problem | ||
| 10/31/2015 | Price change | $146,750-2.1%$76/sqft |
Source: DAMON GETTIER & ASSOCIATES #819642 Report a problem | ||
| 10/26/2015 | Price change | $149,9240%$77/sqft |
Source: DAMON GETTIER & ASSOCIATES #819642 Report a problem | ||
| 10/19/2015 | Price change | $149,9490%$77/sqft |
Source: DAMON GETTIER & ASSOCIATES #819642 Report a problem | ||
| 10/12/2015 | Price change | $149,9740%$77/sqft |
Source: DAMON GETTIER & ASSOCIATES #819642 Report a problem | ||
| 9/28/2015 | Listed for sale | $149,999+0.1%$77/sqft |
Source: DAMON GETTIER & ASSOCIATES #819642 Report a problem | ||
| 11/17/2011 | Listing removed | $149,900$77/sqft |
Source: Long And Foster Roanoke Report a problem | ||
| 2/25/2011 | Listed for sale | $149,900+10.2%$77/sqft |
Source: Long And Foster Roanoke Report a problem | ||
| 10/19/2010 | Sold | $136,000-9.3%$70/sqft |
Source: Public Record Report a problem | ||
| 11/2/2009 | Listing removed | $149,950$77/sqft |
Source: Long and Foster REALTORS #24179 Report a problem | ||
| 5/2/2009 | Listed for sale | $149,950-2%$77/sqft |
Source: LONG & FOSTER - ROANOKE SOUTH #0744289 Report a problem | ||
| 9/16/2008 | Listing removed | $152,950$79/sqft |
Source: NCI #730773 Report a problem | ||
| 8/4/2008 | Price change | $152,950-52.9%$79/sqft |
Source: NCI #730773 Report a problem | ||
| 7/28/2008 | Price change | $325,000+112.5%$168/sqft |
Source: NCI #730773 Report a problem | ||
| 7/26/2008 | Price change | $152,950-52.9%$79/sqft |
Source: NCI #730773 Report a problem | ||
| 7/22/2008 | Listed for sale | $325,000+124.1%$168/sqft |
Source: NCI #730773 Report a problem | ||
| 10/26/2006 | Sold | $145,000$75/sqft |
Source: Public Record Report a problem | ||
Public tax history
| Year | Property taxes | Tax assessment |
|---|---|---|
| 2025 | $2,318 +1.2% | $225,000 +2.2% |
| 2024 | $2,289 +4.3% | $220,100 +6.3% |
| 2023 | $2,194 +12.2% | $207,000 +15.4% |
| 2022 | $1,955 +13% | $179,400 +13% |
| 2021 | $1,730 +3.7% | $158,700 +3.7% |
| 2020 | $1,668 +7.3% | $153,000 +7.3% |
| 2019 | $1,554 +1506.7% | $142,600 +3.2% |
| 2018 | $97 -96.9% | $138,200 +0.8% |
| 2017 | $3,085 +104.5% | $137,100 -0.9% |
| 2016 | $1,509 | $138,400 -1.5% |
| 2015 | $1,509 -1.6% | $140,500 -0.1% |
| 2014 | $1,533 +3.2% | $140,600 +3.2% |
| 2012 | $1,485 -2% | $136,200 -2% |
| 2011 | $1,515 -4.7% | $139,000 -4.7% |
| 2010 | $1,590 -4% | $145,900 -1.4% |
| 2009 | $1,656 +2.3% | $147,900 +2.3% |
| 2008 | $1,620 +2.7% | $144,600 |
| 2007 | $1,577 +3.9% | -- |
| 2006 | $1,517 +2.8% | -- |
| 2005 | $1,477 +3.5% | -- |
| 2004 | $1,427 | -- |
Find assessor info on the county website
Neighborhood: 24179
Nearby homes
- $239,4004 bd1 ba2k sqft642 E Augusta Ave, Vinton, VA 24179Off Market
- $325,5004 bd2 ba1.9k sqft650 E Augusta Ave, Vinton, VA 24179Off Market
- $324,2004 bd2 ba2k sqft654 E Augusta Ave, Vinton, VA 24179Off Market
- $467,0005 bd3 ba3k sqft805 Niagara Rd #805A, Vinton, VA 24179Off Market
- $265,0004 bd2 ba1.9k sqft649 E Augusta Ave, Vinton, VA 24179Off Market
- $282,1004 bd2 ba1.8k sqft643 E Augusta Ave, Vinton, VA 24179Off Market
- $243,7003 bd2 ba1.1k sqft634 E Augusta Ave, Vinton, VA 24179Off Market
- $194,1002 bd1 ba1k sqft639 E Augusta Ave, Vinton, VA 24179Off Market
Nearby schools
GreatSchools rating
- 8/10W.E. Cundiff Elementary SchoolGrades: PK-5Distance: 0.7 mi
- 7/10William Byrd Middle SchoolGrades: 6-8Distance: 1.9 mi
- 5/10William Byrd High SchoolGrades: 9-12Distance: 2 mi
Schools provided by the listing agent
- Elementary: W. E. Cundiff
- Middle: William Byrd
- High: William Byrd
Source: RVAR. This data may not be complete. We recommend contacting the local school district to confirm school assignments for this home.


Get pre-qualified for a loan
At Zillow Home Loans, we can pre-qualify you in as little as 5 minutes with no impact to your credit score.An equal housing lender. NMLS #10287.
Sell for more on Zillow
Get a Zillow Showcase℠ listing at no additional cost and you could sell for .
$296,700
2% more
+$5,934
With Zillow Showcase(estimated)
$302,634
- Virginia
- Roanoke County
- Vinton
- 24179
- 646 E Augusta Ave
Nearby cities
Nearby zip codes
Other Vinton Topics
