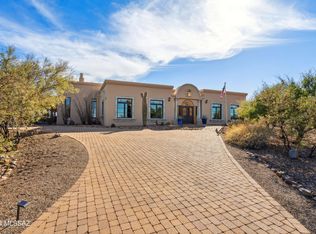
Nestled on 2.07 private acres within the gated community of Madera Foothills Estates, this custom floorplan home offers exceptional privacy, breathtaking mountain views, and an abundance of garage space designed to accommodate every hobby, project, and adventure. A newer attached 2-car garage is complemented by an impressive detached garage featuring an RV stall complete with 220-volt hookup, RV dump, and water access, along with an extended-width and length 2-car garage, workshop space, a full bathroom, and its own dedicated hot water heater. The large circular driveway enhances the beautifully balanced landscaping and creates a welcoming first impression for guests. As you make your way to the front door, you are greeted by a charming front courtyard, one of several inviting gathering spaces perfect for relaxing or entertaining. Peace of mind comes with a full roof replacement completed in 2025 and a new heat pump installed the same year, both still under warranty. Inside, the thoughtfully designed 3-bedroom layout offers a spacious great room anchored by a stunning stone veneer gas fireplace that creates warmth and ambiance for family gatherings, while large windows fill the space with natural light and a ceiling fan keeps the air flowing comfortably. The flexible first guest bedroom, complete with a walk-in closet, can easily serve as a bedroom, den, or office, while the larger second guest bedroom provides a comfortable retreat for overnight visitors. The stylish guest bath features a beautifully concrete overlayed tub/shower combination and a vanity topped with a custom concrete overlay countertop. The expansive galley-style kitchen is sure to impress with extensive cabinet and countertop space along with sleek gunmetal stainless steel appliances that will satisfy even the most discerning home chef. The spacious dining area flows seamlessly within the great room and offers direct access outdoors for easy indoor-outdoor living. The oversized primary suite provides ample room for all your furnishings and is filled with natural light, while the en-suite bath offers a walk-in shower, dedicated makeup station, and thoughtfully designed his-and-hers closet space. Step outside to the covered back patio, an ideal setting for morning coffee or evening sunsets, where artificial turf adds year-round color and coolness to the landscape. Beyond, sweeping views stretch for miles, showcasing the majestic Santa Rita Mountains, including iconic Mount Wrightson and Mount Hopkins. This is a rare opportunity to own a truly exceptional property that perfectly blends comfort, functionality, and the beauty of Arizona living.
Sold for $760,000
Zillow last checked:
Listing updated:
Bought with:
Laurie Lundeen, SA529744000
Embarc Realty
Source: MLS of Southern Arizona,MLS#: 22613400
Price history
| Date | Event | Price |
|---|---|---|
| 8/31/2026 | Sold | $760,000-3.8%$338/sqft |
Source:  MLS of Southern Arizona #22613400 Report a problem MLS of Southern Arizona #22613400 Report a problem | ||
| 8/10/2026 | Pending sale | $790,000$351/sqft |
Source: MLS of Southern Arizona #22613400 Report a problem | ||
| 6/24/2026 | Contingent | $790,000$351/sqft |
Source: MLS of Southern Arizona #22613400 Report a problem | ||
| 5/27/2026 | Listed for sale | $790,000+132.4%$351/sqft |
Source: MLS of Southern Arizona #22613400 Report a problem | ||
| 11/30/2017 | Sold | $340,000-2.9%$151/sqft |
Source: MLS of Southern Arizona #21622590 Report a problem | ||
| 10/22/2017 | Pending sale | $350,000$156/sqft |
Source: RE/MAX VALLEY PROPERTIES #21622590 Report a problem | ||
| 10/12/2017 | Price change | $350,000+2.9%$156/sqft |
Source: RE/MAX Valley Properties #21622590 Report a problem | ||
| 9/3/2017 | Listed for sale | $340,000$151/sqft |
Source: RE/MAX VALLEY PROPERTIES #21622590 Report a problem | ||
| 8/18/2017 | Pending sale | $340,000$151/sqft |
Source: RE/MAX VALLEY PROPERTIES #21622590 Report a problem | ||
| 7/27/2017 | Price change | $340,000-5.6%$151/sqft |
Source: RE/MAX VALLEY PROPERTIES #21622590 Report a problem | ||
| 5/3/2017 | Price change | $360,000-2.7%$160/sqft |
Source: RE/MAX VALLEY PROPERTIES #21622590 Report a problem | ||
| 4/1/2017 | Price change | $370,000-0.7%$164/sqft |
Source: RE/MAX Valley Properties #21622590 Report a problem | ||
| 2/18/2017 | Listed for sale | $372,500$166/sqft |
Source: RE/MAX VALLEY PROPERTIES #21622590 Report a problem | ||
| 2/13/2017 | Pending sale | $372,500$166/sqft |
Source: RE/MAX VALLEY PROPERTIES #21622590 Report a problem | ||
| 1/17/2017 | Price change | $372,500-1.5%$166/sqft |
Source: RE/MAX Valley Properties #21622590 Report a problem | ||
| 8/19/2016 | Listed for sale | $378,000-1.8%$168/sqft |
Source: RE/MAX VALLEY PROPERTIES #58981 Report a problem | ||
| 7/6/2016 | Listing removed | $385,000$171/sqft |
Source: REALTY EXECUTIVES TUCSON ELITE-GV #57548 Report a problem | ||
| 1/6/2016 | Listed for sale | $385,000+220.8%$171/sqft |
Source: REALTY EXECUTIVES TUCSON ELITE-GV #57548 Report a problem | ||
| 9/29/2000 | Sold | $120,000$53/sqft |
Source: Public Record Report a problem | ||
Nearby homes
- $846,400-- bd3 ba2.8k sqft676 E Bent Branch Pl, Green Valley, AZ 85614Off Market
- $1,279,5004 bd4 ba5.8k sqft616 E Bent Branch Pl, Green Valley, AZ 85614Sold
- $830,8005 bd3 ba3.5k sqft685 E Bent Branch Pl, Green Valley, AZ 85614Off Market

- $1,037,9003 bd3 ba3.6k sqft706 E Bent Branch Pl, Green Valley, AZ 85614Off Market
Get a cash offer in 3 minutes
Find out how much your home could sell for in as little as 3 minutes with a no-obligation cash offer.
Estimated market value
$759,900
