Stunning Victorian Restoration in Historic East Germantown 5 Bedrooms | 2.1 Bathrooms | 3,000 Sq. Ft. Experience the perfect marriage of 19th-century elegance and 21st-century luxury. Situated on an expansive 3,700 sq. ft. lot, this meticulously restored three-story Victorian residence stands as a landmark of craftsmanship in the heart of historic East Germantown. Boasting iconic turrets and roof towers, this home has been completely reimagined from the studs up (2023) to offer a chic, modern lifestyle. The Main Level: Grandeur Meets Function The experience begins at the gated entrance, where mature evergreens provide natural privacy leading to an oversized, welcoming front porch. Inside, the residence reveals a bright, open-concept floor plan characterized by soaring ceilings, designer flooring, and an abundance of natural light. • Living & Entertaining: A formal family room flows seamlessly into a spacious living area anchored by a cozy fireplace. • Gourmet Kitchen: The chef’s kitchen is a showstopper, featuring high-end stainless steel appliances, luxe quartz countertops, and a massive center island with breakfast bar seating. • Formal Dining: A dedicated dining room provides the perfect backdrop for large-scale gatherings. • Convenience: The main floor is rounded out by a stylish powder room and a dedicated laundry suite. Sophisticated Living Quarters The upper floors are thoughtfully designed to provide privacy and versatility, connected by two separate staircases (including a convenient rear service stair off the kitchen). • Second Level: Features three generously sized, sun-drenched bedrooms, a central sitting area, and a designer full bathroom. • Third Level: Offers two additional expansive bedrooms and a second full bathroom, providing an ideal layout for a multi-generational household or a private primary retreat. Outdoor Oasis & Potential Step through the kitchen to your massive private rear deck, perfect for al fresco dining. The deck overlooks a rare, fully fenced, lush grass backyard—a true sanctuary in the city. For those looking to add even more value, the clean, unfinished basement offers limitless potential for a home gym, media room, or workshop. The Location Enjoy the quiet, tree-lined character of a historic district while maintaining effortless connectivity. With a bus stop located directly in front of the residence, commuting is a breeze. Enjoy a rapid, one-seat connection to Center City or quick access to the surrounding suburbs and regional rail hubs. Don't miss the opportunity to own a piece of Philadelphia history, fully updated for the modern era. Schedule your showing today.
Sold for $375,000
Zillow last checked:
Listing updated:
Bought with:
Ricky Voong, RS376236
Real of Pennsylvania
Source: Bright MLS,MLS#: PAPH2631466
Price history
| Date | Event | Price |
|---|---|---|
| 8/26/2026 | Sold | $375,000-1.3%$58/sqft |
Source:  Bright MLS #PAPH2631466 Report a problem Bright MLS #PAPH2631466 Report a problem | ||
| 7/21/2026 | Pending sale | $379,995$59/sqft |
Source: Bright MLS #PAPH2631466 Report a problem | ||
| 7/15/2026 | Price change | $379,995-2.5%$59/sqft |
Source: Bright MLS #PAPH2631466 Report a problem | ||
| 6/23/2026 | Price change | $389,777-2.5%$61/sqft |
Source: Bright MLS #PAPH2631466 Report a problem | ||
| 6/8/2026 | Listed for sale | $399,900-2.4%$62/sqft |
Source: Bright MLS #PAPH2631466 Report a problem | ||
| 6/7/2026 | Listing removed | $409,900$64/sqft |
Source: Bright MLS #PAPH2609722 Report a problem | ||
| 6/2/2026 | Price change | $409,900-2.4%$64/sqft |
Source: Bright MLS #PAPH2609722 Report a problem | ||
| 5/25/2026 | Price change | $419,900-2.3%$65/sqft |
Source: Bright MLS #PAPH2609722 Report a problem | ||
| 5/1/2026 | Price change | $429,900-2.3%$67/sqft |
Source: Bright MLS #PAPH2609722 Report a problem | ||
| 4/22/2026 | Listed for sale | $439,900+2.3%$68/sqft |
Source: Bright MLS #PAPH2609722 Report a problem | ||
| 8/13/2025 | Listing removed | $429,900$67/sqft |
Source: Bright MLS #PAPH2510530 Report a problem | ||
| 7/1/2025 | Listed for sale | $429,900+7.5%$67/sqft |
Source: Bright MLS #PAPH2510530 Report a problem | ||
| 2/19/2024 | Listing removed | -- |
Source: Bright MLS #PAPH2303044 Report a problem | ||
| 12/23/2023 | Listing removed | -- |
Source: Zillow Rentals Report a problem | ||
| 12/14/2023 | Listed for rent | $2,790 |
Source: Zillow Rentals Report a problem | ||
| 12/6/2023 | Listed for sale | $399,900-7%$62/sqft |
Source: Bright MLS #PAPH2303044 Report a problem | ||
| 11/23/2023 | Listing removed | -- |
Source: Bright MLS #PAPH2292922 Report a problem | ||
| 10/31/2023 | Listed for sale | $429,900-1.1%$67/sqft |
Source: Bright MLS #PAPH2292922 Report a problem | ||
| 10/26/2023 | Listing removed | $434,900$68/sqft |
Source: Bright MLS #PAPH2259002 Report a problem | ||
| 10/17/2023 | Price change | $434,900-3.3%$68/sqft |
Source: Bright MLS #PAPH2259002 Report a problem | ||
| 8/25/2023 | Price change | $449,900-2.2%$70/sqft |
Source: Bright MLS #PAPH2259002 Report a problem | ||
| 8/17/2023 | Price change | $459,900-2.1%$72/sqft |
Source: Bright MLS #PAPH2259002 Report a problem | ||
| 7/31/2023 | Price change | $469,900-1.1%$73/sqft |
Source: Bright MLS #PAPH2259002 Report a problem | ||
| 7/20/2023 | Listed for sale | $475,000+115.9%$74/sqft |
Source: Bright MLS #PAPH2259002 Report a problem | ||
| 11/8/2019 | Listing removed | $220,000$34/sqft |
Source: Onyx Management Group #PAPH791980 Report a problem | ||
| 4/30/2019 | Listed for sale | $220,000+218.8%$34/sqft |
Source: Onyx Management Group #PAPH791980 Report a problem | ||
| 10/29/2013 | Sold | $69,000+590%$11/sqft |
Source: Public Record Report a problem | ||
| 11/19/2012 | Sold | $10,000-94.9%$2/sqft |
Source: Public Record Report a problem | ||
| 6/5/2009 | Sold | $196,000+460%$30/sqft |
Source: Public Record Report a problem | ||
| 12/10/2007 | Sold | $35,000$5/sqft |
Source: Public Record Report a problem | ||
Nearby homes
- $261,7006 bd2 ba2.9k sqft644 E Chelten Ave, Philadelphia, PA 19144Off Market
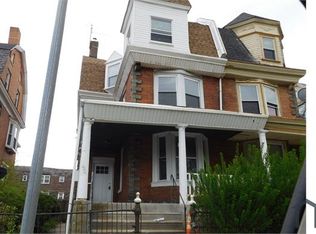
- $100,0005 bd5 ba3.8k sqft648 E Chelten Ave, Philadelphia, PA 19144Sold
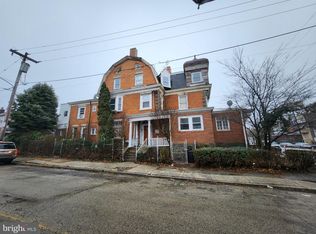
- $184,100-- bd-- ba3k sqft642 E Chelten Ave, Philadelphia, PA 19144Off Market
- $247,200-- bd-- ba2.9k sqft640 E Chelten Ave, Philadelphia, PA 19144Off Market
Get a cash offer in 3 minutes
Find out how much your home could sell for in as little as 3 minutes with a no-obligation cash offer.
Estimated market value
$375,100
