Discover your perfect mountain retreat in the heart of Woodland Hills, Pinetop, AZ.
This custom 3-bed, 2-bath home offers 1,821 sq. ft. of thoughtful design, comfort, and charm. Step inside to an open great room featuring a beautiful built-in entertainment center and easy-care laminate flooring, an ideal space for relaxing or hosting friends.
The spacious kitchen shines with brand-new granite countertops and appliances, while the oversized laundry room adds incredible convenience with abundant cabinetry, extra storage, and even a small office nook to keep life organized. A generous pantry makes stocking up effortless.
Sitting on a landscaped .33-acre lot, the property includes a fenced backyard perfect for pets, plus a brand new 12x12 Old Hickory shed ideal for storage, hobbies, or a creative workspace. The 2 car garage has ample space for vehicles and toys.
Nestled in a quiet neighborhood just moments from Woodland Lake and all the amenities Pinetop has to offer, this home blends tranquility with convenience. A true gem in one of the area's most desirable communities.
Active under contract
Price cut: $5K (6/1)
$579,999
646 E Oak Meadow Ln, Pinetop, AZ 85935
3beds
2baths
1,821sqft
:
Get pre-qualified$3,512/mo
Single Family Residence
Built in 2004
0.33 Acres Lot
$559,800 Zestimate®
$319/sqft
$13/mo HOA
What's special
Spacious kitchenBeautiful built-in entertainment centerSmall office nookGenerous pantryAbundant cabinetryBrand-new granite countertopsExtra storage
- 162 days |
- 824 |
- 38 |
Zillow last checked:
Listing updated:
Listed by:
Elizabeth Williams 928-528-7637,
Realty Executives AZ Territory - Show Low
Source: WMAOR,MLS#: 259518
Facts & features
Interior
Bedrooms & bathrooms
- Bedrooms: 3
- Bathrooms: 2
Heating
- Natural Gas, Forced Air
Cooling
- Central Air
Appliances
- Laundry: Utility Room
Features
- Master Downstairs, Vaulted Ceiling(s), Shower, Tub/Shower, Double Vanity, Full Bath, Pantry, Kitchen/Dining Room Combo, Breakfast Bar, Split Bedroom
- Flooring: Carpet, Tile, Laminate
- Windows: Double Pane Windows, Window Coverings
Interior area
- Total structure area: 1,821
- Total interior livable area: 1,821 sqft
Video & virtual tour
Property
Parking
- Parking features: Garage Door Opener
- Has garage: Yes
Accessibility
- Accessibility features: Central Living Area
Features
- Levels: One
- Stories: 1
- Patio & porch: Deck
- Exterior features: Rain Gutters
- Fencing: Privacy,Partial,Wood
Lot
- Size: 0.33 Acres
- Dimensions: 134 x 107 x 130 x 100
- Features: Wooded, Tall Pines On Lot, Landscaped
Details
- Additional structures: Utility Building
- Additional parcels included: No
- Parcel number: 31112132
- Zoning description: R1-4
Construction
Type & style
- Home type: SingleFamily
- Property subtype: Single Family Residence
Materials
- Wood Frame
- Foundation: Stemwall
- Roof: Metal,Pitched
Condition
- Year built: 2004
Details
- Builder name: Chad Behn
Utilities & green energy
- Electric: Navopache
- Water: Metered Water Provider
- Utilities for property: Sewer Available, Electricity Connected, Water Connected
Community & HOA
Community
- Security: Smoke Detector(s)
- Subdivision: Woodland Hills
HOA
- Has HOA: Yes
- HOA fee: $160 annually
- HOA name: Yes
Location
- Region: Pinetop
Financial & listing details
- Price per square foot: $319/sqft
- Tax assessed value: $447,516
- Annual tax amount: $2,606
- Date on market: 2/12/2026
- Ownership type: No
- Electric utility on property: Yes
- Road surface type: Paved
Estimated market value
$559,800
$532,000 - $588,000
$2,930/mo
Price history
| Date | Event | Price |
|---|---|---|
| 6/1/2026 | Price change | $579,999-0.9%$319/sqft |
Source:  WMAOR #259518 Report a problem WMAOR #259518 Report a problem | ||
| 4/15/2026 | Price change | $585,000-4.9%$321/sqft |
Source: WMAOR #259518 Report a problem | ||
| 3/11/2026 | Price change | $615,000-0.6%$338/sqft |
Source: WMAOR #259518 Report a problem | ||
| 2/12/2026 | Listed for sale | $619,000+107.4%$340/sqft |
Source: WMAOR #259518 Report a problem | ||
| 11/27/2018 | Sold | $298,500$164/sqft |
Source: WMAOR #222153 Report a problem | ||
| 10/13/2018 | Listed for sale | $298,500+45.6%$164/sqft |
Source: CEDAR RIDGE REAL ESTATE #222153 Report a problem | ||
| 3/23/2012 | Sold | $205,000$113/sqft |
Source: WMAOR #111413 Report a problem | ||
| 1/12/2012 | Listed for sale | $205,000-45.3%$113/sqft |
Source: ALL SEASONS PROPERTIES #111413 Report a problem | ||
| 6/18/2007 | Sold | $375,000$206/sqft |
Source: Public Record Report a problem | ||
Public tax history
| Year | Property taxes | Tax assessment |
|---|---|---|
| 2026 | $2,258 -13.4% | $44,751 +7.6% |
| 2025 | $2,606 -10.5% | $41,595 -2.5% |
| 2024 | $2,913 +10% | $42,671 -14% |
| 2023 | $2,649 -8.2% | $49,601 +27.5% |
| 2022 | $2,886 +2.6% | $38,902 +9.7% |
| 2021 | $2,813 -0.3% | $35,452 +1.7% |
| 2020 | $2,823 +19.3% | $34,866 |
| 2019 | $2,366 +21.6% | -- |
| 2018 | $1,945 | -- |
| 2017 | $1,945 +5.4% | -- |
| 2016 | $1,845 | -- |
| 2015 | $1,845 | $16,574 |
| 2014 | -- | -- |
| 2013 | -- | -- |
| 2012 | -- | -- |
| 2011 | -- | -- |
| 2010 | -- | -- |
| 2009 | -- | -- |
| 2008 | $1,594 | -- |
| 2007 | -- | -- |
Find assessor info on the county website
Monthly payment
Est. payment
Payment breakdown
Explore the cost of this home by adjusting the details. Changes won't be saved.Climate risks
Neighborhood: 85935
Nearby schools
GreatSchools rating
- 4/10Blue Ridge Elementary SchoolGrades: PK-6Distance: 3.8 mi
- 4/10Blue Ridge Junior High SchoolGrades: 7-8Distance: 2.5 mi
- 4/10Blue Ridge High SchoolGrades: 9-12Distance: 2.5 mi
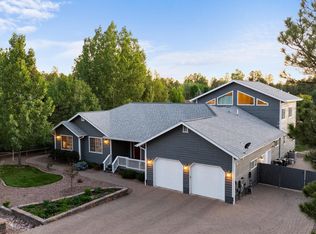
- $849,0005 bd5 ba3.4k sqft668 E Oak Meadow Ln, Pinetop, AZ 85935Sold
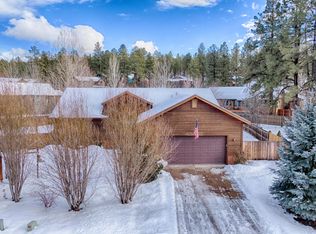
- $545,3003 bd2 ba1.7k sqft597 Lindsay Ln, Pinetop, AZ 85935Off Market
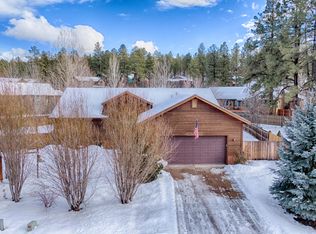
- $553,7003 bd2 ba1.7k sqft597 E Lindsay Ln, Pinetop, AZ 85935Off Market
- $689,0003 bd3 ba2.7k sqft598 Lindsay Ln, Pinetop, AZ 85935Sold

- $855,2005 bd2 ba2.8k sqft691 E Oak Meadow Ln, Pinetop, AZ 85935Off Market
- $563,000-- bd-- ba1.5k sqft602 E Oak Meadow Ln, Pinetop, AZ 85935Off Market
- $721,3003 bd3 ba2.2k sqft690 E Oak Meadow Ln, Pinetop, AZ 85935Off Market
- $--0.32 Acres624 E Oak Meadow Ln, Pinetop, AZ 85935Off Market
A local agent can set up tours, give advice and negotiate with sellers.
Similar homes
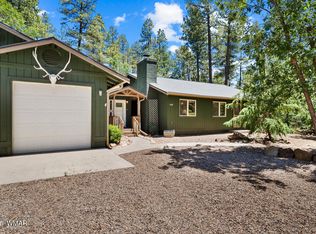
- $599,0003 bd2 ba2.5k sqft2155 S Woodland Ln, Pinetop, AZ 85935For Sale
 MLS ID #261680, Meichelle V Roberts, West USA Realty - Pinetop. WMAOR
 - $675,0003 bd2 ba2.6k sqft790 S Juniper Ln, Pinetop, AZ 85935For Sale
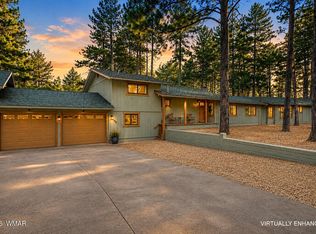 MLS ID #262382, Roxanne S Roud, DeLex Realty, LLC - Tempe. WMAOR
 - $575,0003 bd2 ba1.4k sqft3558 W Bermuda Cir, Pinetop, AZ 85935For Sale
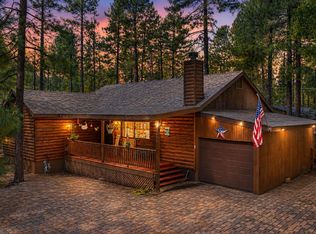 MLS ID #262166, Angela M McMahon, Keller Williams Arizona Realty. WMAOR
 - $619,5003 bd3 ba1.8k sqft7507 Tall Pine Dr, Pinetop, AZ 85935For Sale
 MLS ID #261992, Steve Pansulla, Realty Executives AZ Territory - Pinetop. WMAOR
 - $554,0003 bd3 ba1.8k sqft344 W Pima Ln, Lakeside, AZ 85929For Sale
 MLS ID #203775, Sinan J Zakaria, Listed Simply. NAZMLS
 - $579,0004 bd3 ba2.3k sqft2978 Timber Line Rd, Pinetop, AZ 85935For SaleMLS ID #259049, Steve Pansulla, Realty Executives AZ Territory - Pinetop. WMAOR
- $475,5003 bd2 ba1.4k sqft6383 Wild Cat Way, Pinetop, AZ 85935For SaleMLS ID #261122, Steve Pansulla, Realty Executives AZ Territory - Pinetop. WMAOR
- $510,0003 bd2 ba1.5k sqft2603 Stringer Cir, Lakeside, AZ 85929For SaleMLS ID #262156, Chantel Gutierrez-Davis, Rise 24 Real Estate LLC. WMAOR
- $549,0003 bd3 ba1.8k sqft1875 W Settlers Ln, Lakeside, AZ 85929For SaleMLS ID #261212, Joseph MacGregor, Keller Williams Realty Phoenix - Show Low. WMAOR
- $516,0002 bd2 ba1.5k sqft527 N Skylane Rd, Pinetop, AZ 85935For SaleMLS ID #261041, Danielle Thompson, HomeSmart. WMAOR
- $675,0003 bd2 ba2.2k sqft2616 Gooseleg Way, Lakeside, AZ 85929For SaleMLS ID #259650, Crystal White, Realty Executives AZ Territory - Show Low. WMAOR
- $799,0003 bd2 ba2k sqft5054 Night Hawk Loop, Pinetop, AZ 85935For SaleMLS ID #261792, Stephen Lewis, Mountain Retreat Realty Experts, LLC - Show Low. WMAOR
- $599,9003 bd3 ba2.3k sqft2011 N Lake Breeze Rd, Lakeside, AZ 85929For SaleMLS ID #262044, Shawn J Wirtz, Advantage Realty Professionals - Lakeside. WMAOR
- $535,0004 bd3 ba2.2k sqft1435 Flag Hollow Rd, Lakeside, AZ 85929For SaleMLS ID #260097, Kristina L Sabo, My Home Group Real Estate - Tempe. WMAOR
- $799,9004 bd3 ba2k sqft6346 Christmas Tree Cir, Pinetop, AZ 85935For SaleMLS ID #262004, Peter K Bernal, HomeSmart. WMAOR
- $599,9002 bd2 ba1.8k sqft3744 Crown Dancer Dr, Pinetop, AZ 85935For SaleMLS ID #261973, Erin R Durbin, Realty One Group Mountain Desert - Show Low. WMAOR
- $469,0003 bd2 ba1.5k sqft1316 N Pine Rest Dr, Lakeside, AZ 85929For SaleMLS ID #262177, Jeanine Robinson, West USA Realty - Show Low. WMAOR
- $580,0003 bd2 ba1.5k sqft1201 N Bison Golf Ct, Show Low, AZ 85901For SaleMLS ID #262322, Nicole L Van Den Bosch, Realty Executives AZ Territory - Show Low. WMAOR
- $559,9004 bd3 ba2.1k sqft2540 W Waters Edge Ln, Lakeside, AZ 85929For SaleMLS ID #260244, Christine M Ellis, Keller Williams Integrity First Realty. WMAOR
- $465,0002 bd2 ba1k sqft3225 Turkey Track Rd, Pinetop, AZ 85935For SaleMLS ID #260360, Ryan Bonner, Realty Executives AZ Territory - Pinetop. WMAOR
