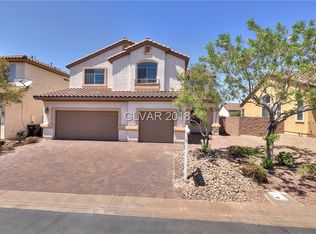
Ready for move in. Beautifully updated home in a desirable gated community near Downtown Henderson and the Henderson Silver Knights practice facility. Located on an elevated lot with added privacy and stunning city and distant Las Vegas Strip views from the primary bedroom balcony. All bedrooms are upstairs. Recent upgrades include luxury vinyl plank flooring downstairs, new carpet upstairs, and a remodeled primary bathroom. The kitchen features stainless steel appliances, granite countertops, and a glass tile backsplash. The primary suite offers a custom Inspired Closets system plus an additional custom reach-in closet. Additional improvements include newer washer, dryer, microwave, and built-in garage storage cabinetry.
Backyard includes a gazebo, artificial turf, and basketball area. Convenient access to the 95/215, shopping, dining, and Green Valley Ranch.
The data relating to real estate for sale on this web site comes in part from the INTERNET DATA EXCHANGE Program of the Greater Las Vegas Association of REALTORS MLS. Real estate listings held by brokerage firms other than this site owner are marked with the IDX logo.
Information is deemed reliable but not guaranteed.
Copyright 2022 of the Greater Las Vegas Association of REALTORS MLS. All rights reserved.
House for rent
$2,575/moFees may apply
646 Ember Rock Ave, Henderson, NV 89015
3beds
1,899sqft
Price may not include required fees and charges. Learn more|
Singlefamily
Available now
Cats, dogs OK
2 Parking spaces parking
What's special
Basketball areaBuilt-in garage storage cabinetryAll bedrooms are upstairsArtificial turfBackyard includes a gazeboRemodeled primary bathroomAdditional custom reach-in closet
- 75 days |
- -- |
- -- |
Zillow last checked:
Listing updated:
Travel times

Let’s turn your rent into credit progress
Build credit history with every on-time payment and get credit for the payment you’re already making.
Facts & features
Interior
Bedrooms & bathrooms
- Bedrooms: 3
- Bathrooms: 3
- Full bathrooms: 1
- 3/4 bathrooms: 1
- 1/2 bathrooms: 1
Features
- Ceiling Fan(s), Window Treatments
Interior area
- Total interior livable area: 1,899 sqft
Video & virtual tour
Property
Parking
- Total spaces: 2
- Details: Contact manager
Features
- Stories: 2
Details
- Parcel number: 17813312032
Construction
Type & style
- Home type: SingleFamily
- Property subtype: SingleFamily
Condition
- Year built: 2008
Community & HOA
Location
- Region: Henderson
Financial & listing details
- Lease term: 12 Months
Price history
| Date | Event | Price |
|---|---|---|
| 3/10/2026 | Listed for rent | $2,575+3%$1/sqft |
Source: LVR #2761899 Report a problem | ||
| 10/26/2023 | Listing removed | -- |
Source: LVR #2512417 Report a problem | ||
| 10/23/2023 | Price change | $2,500+2%$1/sqft |
Source: LVR #2512417 Report a problem | ||
| 10/18/2023 | Price change | $2,450-2%$1/sqft |
Source: LVR #2512417 Report a problem | ||
| 9/22/2023 | Price change | $2,500-3.8%$1/sqft |
Source: LVR #2512417 Report a problem | ||
| 8/29/2023 | Price change | $2,600-3.7%$1/sqft |
Source: LVR #2512417 Report a problem | ||
| 8/17/2023 | Price change | $2,700-3.6%$1/sqft |
Source: LVR #2512417 Report a problem | ||
| 7/26/2023 | Listed for rent | $2,800$1/sqft |
Source: LVR #2512417 Report a problem | ||
| 5/22/2015 | Sold | $248,000+25.3%$131/sqft |
Source: | ||
| 2/4/2015 | Sold | $198,000-10%$104/sqft |
Source: | ||
| 12/15/2014 | Listed for sale | $220,000$116/sqft |
Source: Carrington Real Estate Service #1484551 Report a problem | ||
| 11/13/2014 | Pending sale | $220,000$116/sqft |
Source: Carrington Real Estate Service #1484551 Report a problem | ||
| 10/2/2014 | Listed for sale | $220,000-21.4%$116/sqft |
Source: Carrington Real Estate Service Report a problem | ||
| 8/7/2014 | Sold | $280,059-2.6%$147/sqft |
Source: Public Record Report a problem | ||
| 8/29/2008 | Sold | $287,490$151/sqft |
Source: Public Record Report a problem | ||
Neighborhood: Townsite
Nearby schools
GreatSchools rating
- 3/10Robert L Taylor Elementary SchoolGrades: PK-5Distance: 1.9 mi
- 5/10B Mahlon Brown Junior High SchoolGrades: 6-8Distance: 3.1 mi
- 5/10Foothill High SchoolGrades: 9-12Distance: 3 mi