This beautifully maintained 3-bedroom, 2-bathroom, stucco home offers 1,970 square feet of pristine living space, designed with comfort and functionality in mind. From the moment you step inside, you'll appreciate the immaculate condition and thoughtful layout. Featuring both a spacious family room and a cozy living room, there's plenty of room for relaxing or entertaining guests. The formal dining room is perfect for hosting dinner parties or holiday meals, while the dedicated office provides a space to work from home. The open-concept kitchen flows seamlessly into the family room, or access to a covered patio enhancing the home's inviting feel. The primary suite includes a private bathroom with dual vanities and a walk-in closet. Fresh, clean finishes throughout make this home completely move-in ready. Outside, the 3-car garage provides ample space for vehicles, storage, or hobbies. Situated just 1,000 feet from Elementary School and close to shopping, restaurants, parks, and scenic trails, this property offers both convenience and community. Whether you're raising a family, downsizing, or seeking a turn-key property in a fantastic neighborhood, this home checks every box. Don't miss your chance to own this exceptional gem.
Closed
$580,000
646 Farrington Ln, Lincoln, CA 95648
3beds
1,970sqft
Single Family Residence
Built in 2004
6,795 Square Feet Lot
$584,700 Zestimate®
$294/sqft
$2,929 Estimated rent
Home value
$584,700
$538,000 - $637,000
$2,929/mo
Zestimate® history
Owner options
List your home for rent
$2,929/mo
Rent Zestimate®
Find your next renter with Zillow Rental Manager. Plus, with online applications, you can quickly screen prospective tenants – for free.
$2,929/mo
Rent Zestimate®
Refinance and save
$3,836/mo
Est. payment
Refinancing to a lower rate could help reduce your monthly payments and save thousands over the life of the loan.
$3,836/mo
Est. payment
Explore your selling options
Work with a Zillow partner agent
Leverage their expertise and Zillow's premium Showcase listings to get your home seen by more buyers.
Get startedList with your own agent
Get your home in front of millions of buyers by listing it on Zillow.
Learn how to do itSell it yourself
Take full control of how buyers see your home on Zillow by listing For Sale by Owner (FSBO).
List your homeWhat's special
Open-concept kitchenFresh clean finishesDedicated officePrimary suiteSpacious family roomFormal dining roomStucco home
Zillow last checked:
Listing updated:
Listed by:
David White DRE #02127772 530-913-4300,
Windermere Signature Properties Auburn
Bought with:
David White, DRE #02127772
Windermere Signature Properties Auburn
Source: MetroList Services of CA,MLS#: 225041907Originating MLS: MetroList Services, Inc.
Facts & features
Interior
Bedrooms & bathrooms
- Bedrooms: 3
- Bathrooms: 2
- Full bathrooms: 2
Primary bedroom
- Features: Walk-In Closet
Dining room
- Features: Breakfast Nook, Formal Area
Kitchen
- Features: Breakfast Area, Pantry Cabinet, Island w/Sink, Kitchen/Family Combo, Tile Counters
Heating
- Central, Fireplace(s)
Cooling
- Ceiling Fan(s), Central Air, Whole House Fan
Appliances
- Included: Gas Cooktop, Gas Water Heater, Dishwasher, Disposal, Microwave
- Laundry: Cabinets, Electric Dryer Hookup, Inside
Features
- Flooring: Carpet, Tile, Vinyl
- Number of fireplaces: 1
- Fireplace features: Gas Log
Interior area
- Total interior livable area: 1,970 sqft
Property
Parking
- Total spaces: 3
- Parking features: Attached, Garage Door Opener, Garage Faces Front
- Attached garage spaces: 3
Features
- Stories: 1
- Has private pool: Yes
- Pool features: Membership Fee, Community
- Fencing: Back Yard
Lot
- Size: 6,795 Square Feet
- Features: Sprinklers In Front, Curb(s), Shape Regular, Landscape Back
Details
- Parcel number: 328050008000
- Zoning description: Res
- Special conditions: Standard
Construction
Type & style
- Home type: SingleFamily
- Property subtype: Single Family Residence
Materials
- Stucco, Frame
- Foundation: Concrete, Slab
- Roof: Tile
Condition
- Year built: 2004
Utilities & green energy
- Sewer: In & Connected, Public Sewer
- Water: Public
- Utilities for property: Cable Available, Solar, Internet Available
Green energy
- Energy generation: Solar
Community & HOA
HOA
- Has HOA: Yes
- Amenities included: Pool, Clubhouse, Sport Court, Sauna, Gym
- Services included: Pool
- HOA fee: $136 monthly
Location
- Region: Lincoln
Financial & listing details
- Price per square foot: $294/sqft
- Tax assessed value: $555,000
- Annual tax amount: $9,089
- Price range: $580K - $580K
- Date on market: 7/5/2025
Price history
| Date | Event | Price |
|---|---|---|
| 6/16/2025 | Sold | $580,000$294/sqft |
Source: MetroList Services of CA #225041907 Report a problem | ||
| 5/19/2025 | Pending sale | $580,000$294/sqft |
Source: MetroList Services of CA #225041907 Report a problem | ||
| 5/8/2025 | Listed for sale | $580,000+4.5%$294/sqft |
Source: MetroList Services of CA #225041907 Report a problem | ||
| 7/26/2024 | Sold | $555,000+0.9%$282/sqft |
Source: MetroList Services of CA #224051331 Report a problem | ||
| 6/16/2024 | Pending sale | $550,000$279/sqft |
Source: MetroList Services of CA #224051331 Report a problem | ||
| 5/30/2024 | Listed for sale | $550,000+205.6%$279/sqft |
Source: MetroList Services of CA #224051331 Report a problem | ||
| 8/2/2012 | Sold | $180,000-48%$91/sqft |
Source: Public Record Report a problem | ||
| 6/1/2004 | Sold | $346,000$176/sqft |
Source: Public Record Report a problem | ||
Public tax history
| Year | Property taxes | Tax assessment |
|---|---|---|
| 2025 | $9,089 -2.9% | $555,000 -4.5% |
| 2024 | $9,365 +74.3% | $581,400 +172.9% |
| 2023 | $5,373 +2.1% | $213,038 +2% |
| 2022 | $5,263 +1.1% | $208,862 +2% |
| 2021 | $5,206 +0.7% | $204,768 +1% |
| 2020 | $5,170 | $202,670 +2% |
| 2019 | $5,170 +4.4% | $198,697 +2% |
| 2018 | $4,951 -6.5% | $194,802 +2% |
| 2017 | $5,294 +2.6% | $190,983 +2% |
| 2016 | $5,161 +1.9% | $187,239 +1.5% |
| 2015 | $5,067 +2.3% | $184,428 +2% |
| 2014 | $4,953 | $180,816 +0.5% |
| 2013 | -- | $180,000 -8.6% |
| 2012 | -- | $197,000 |
| 2011 | -- | $197,000 -19.4% |
| 2010 | -- | $244,279 -6.8% |
| 2009 | -- | $262,009 -14.2% |
| 2008 | -- | $305,349 -16.8% |
| 2007 | -- | $366,957 +2% |
| 2006 | -- | $359,763 +2% |
| 2005 | -- | $352,709 +356.9% |
| 2004 | -- | $77,188 |
Find assessor info on the county website
Neighborhood: 95648
Nearby homes
- $611,6004 bd2 ba2.5k sqft654 Farrington Ln, Lincoln, CA 95648Off Market
- $560,2003 bd2 ba2.1k sqft638 Farrington Ln, Lincoln, CA 95648Off Market
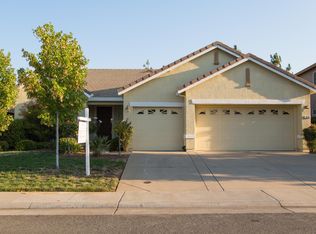
- $582,4003 bd2 ba2k sqft643 Farrington Ln, Lincoln, CA 95648Off Market
- $658,6004 bd3 ba2.8k sqft630 Farrington Ln, Lincoln, CA 95648Off Market

- $593,4003 bd2 ba2.1k sqft662 Farrington Ln, Lincoln, CA 95648Off Market
- $605,6003 bd3 ba2.3k sqft635 Farrington Ln, Lincoln, CA 95648Off Market
- $609,9004 bd3 ba2.3k sqft651 Farrington Ln, Lincoln, CA 95648Off Market
- $676,4004 bd3 ba3.1k sqft627 Farrington Ln, Lincoln, CA 95648Off Market
Nearby schools
GreatSchools rating
- 6/10Lincoln Crossing Elementary SchoolGrades: K-5Distance: 0.2 mi
- 9/10Twelve Bridges Middle SchoolGrades: 6-8Distance: 2.7 mi
- 8/10Twelve Bridges High SchoolGrades: 9-12Distance: 2.3 mi
Get a cash offer in 3 minutes
Find out how much your home could sell for in as little as 3 minutes with a no-obligation cash offer.
Estimated market value
$584,700
Get a cash offer in 3 minutes
Find out how much your home could sell for in as little as 3 minutes with a no-obligation cash offer.
Estimated market value
$584,700
- California
- Placer County
- Lincoln
- 95648
- 646 Farrington Ln
Nearby cities
Nearby zip codes
Other Lincoln Topics
