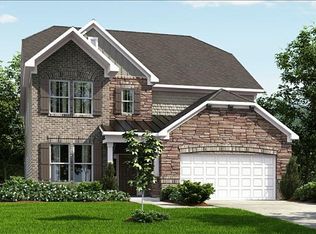
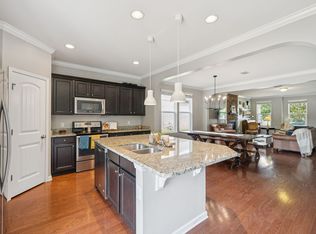
This super cute 3 BR, 2 BA home in Providence Landing is welcoming the minute you walk through the door! Beautiful hardwoods on the main level, great room features arch entryways, a stone fireplace & lots of natural lighting. It is open to the spacious kitchen w/large eat-in dining area & extra seating at the bar as well. Kitchen features all SS appliances, granite counters & white subway backsplash. Makes for easy entertaining with the openness of this floor plan! Sliding glass door leads to the patio area that overlooks a serene park-like area.No houses directly behind you!Primary BR is quite large w/full bath including double vanities,shower & walk-in closet.BR 2 & BR 3 are on the main floor as well & each have extra large closets.Large bonus room on 2nd floor for movie nights & game days! Home is located towards the end of the street so no through traffic to contend with. Lofted storage in garage!This subdivision features sidewalks, playground,walking trail & neighborhood pool.
Closed
Zillow last checked:
Listing updated:
Bought with:
Debra L Beasley, 296179
Redfin
Source: RealTracs MLS as distributed by MLS GRID,MLS#: 2671882
Price history
| Date | Event | Price |
|---|---|---|
| 8/9/2024 | Sold | $460,000-1.9%$213/sqft |
Source:  RealTracs MLS as distributed by MLS GRID #2671882 Report a problem RealTracs MLS as distributed by MLS GRID #2671882 Report a problem | ||
| 8/1/2024 | Pending sale | $469,000$217/sqft |
Source: RealTracs MLS as distributed by MLS GRID #2671882 Report a problem | ||
| 7/10/2024 | Contingent | $469,000$217/sqft |
Source: RealTracs MLS as distributed by MLS GRID #2671882 Report a problem | ||
| 7/5/2024 | Price change | $469,000-1.2%$217/sqft |
Source: RealTracs MLS as distributed by MLS GRID #2671882 Report a problem | ||
| 6/27/2024 | Listed for sale | $474,900+61%$220/sqft |
Source: RealTracs MLS as distributed by MLS GRID #2671882 Report a problem | ||
| 3/7/2018 | Listing removed | $294,900$136/sqft |
Source: Reliant Realty ERA Powered #1773989 Report a problem | ||
| 9/21/2017 | Listed for sale | $294,900$136/sqft |
Source: Reliant Realty ERA Powered #1773989 Report a problem | ||
| 9/21/2017 | Pending sale | $294,900$136/sqft |
Source: Reliant Realty ERA Powered #1773989 Report a problem | ||
| 12/28/2016 | Sold | $294,900$136/sqft |
Source: RealTracs MLS as distributed by MLS GRID #1762666 Report a problem | ||
| 9/6/2016 | Listed for sale | $294,900+4.4%$136/sqft |
Source: Reliant Realty ERA Powered #1762666 Report a problem | ||
| 1/26/2016 | Sold | $282,488$131/sqft |
Source: Public Record Report a problem | ||
Get a cash offer in 3 minutes
Find out how much your home could sell for in as little as 3 minutes with a no-obligation cash offer.
Estimated market value
$488,200
