Skip main navigation
Sold for $1,100,000
  • $1,100,000

    646 Francisco Ct, Walnut Creek, CA 94598

    3beds
    1,700sqft
    Residential, Townhouse
    Built in 1977
    2,613 Square Feet Lot
    $1,037,900 Zestimate®
    $647/sqft
    $4,191 Estimated rent

    Home value

    $1,037,900

    $986,000 - $1.10M

    $4,191/mo

    Zestimate® history
    Loading
    Loading...

    Owner options

    List your home for rent

    $4,191/mo

    Rent Zestimate®

    Find your next renter with Zillow Rental Manager. Plus, with online applications, you can quickly screen prospective tenants – for free.

    Learn more

    $4,191/mo

    Rent Zestimate®

    Refinance and save

    $7,365/mo

    Est. payment

    Refinancing to a lower rate could help reduce your monthly payments and save thousands over the life of the loan.

    See today's rates

    $7,365/mo

    Est. payment

    Explore your selling options

    Work with a Zillow partner agent

    Leverage their expertise and Zillow's premium Showcase listings to get your home seen by more buyers.

    Get started

    List with your own agent

    Get your home in front of millions of buyers by listing it on Zillow.

    Learn how to do it

    Sell it yourself

    Take full control of how buyers see your home on Zillow by listing For Sale by Owner (FSBO).

    List your home

    What's special

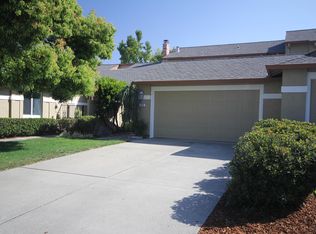
    New 2023 Design colors & matching materials used in this home flow & fully compliment each other, making this an “11” on a 1-10 scale! Large Bancroft Village 2 story w/gated courtyard entry on a quiet court. Mature landscape. Spacious modern kitchen & full pantry. 1 Bedroom & 1 Bath located downstairs - perfect for home office or guest room. Downstairs bath is designed for max storage, yet feels spacious. Accent trim on all window sills & fireplace mantle, vaulted ceiling, updated door trim, modern fan fixtures, 6 panel doors, & much more. Large master suite oriented for morning light, with a double door grand entry, recessed lighting, tons of storage space, & large walk in closet. Master & 2nd Bedroom feature ultra convenient max-storage drawer style vanities. Pergola covered deck provides filtered sunlight to enjoy the Calif lifestyle. Front & back yards are shaded from late day hot sun. Two car garage with white finished walls and built cabinets with workbench. Low HOA dues, tons of guest parking, 2 pools, tennis courts, clubhouse & large green belt. Private gate access to Heather Farms Park. Close to Countrywood Shopping, John Muir Hosp, WC & PH BART, trails, freeways, & easy access to De La Salle, Carondelet, Northgate High schools. [technically has 2.25 baths]

    Zillow last checked:

    Listing updated:

    Listed by:

    Stacy Adams DRE #00699599 925-705-1000,

    Realty Services Network

    Bought with:

    Debbie Souza, DRE #01429641

    Re/max Gold

    Source: CCAR,MLS#: 41034714MLS Logo

    Facts & features

    Interior

    Bedrooms & bathrooms
    • Bedrooms: 3
    • Bathrooms: 3
    • Full bathrooms: 2
    • Partial bathrooms: 1
    Rooms
    • Room types: 1 Bedroom, 1 Bath, Main Entry, 2 Bedrooms, Primary Bedrm Suite - 1, Primary Bedrm Retreat
    Bathroom
    • Features: Shower Over Tub, Solid Surface, Updated Baths, Walk-In Closet(s), Window
    Kitchen
    • Features: 220 Volt Outlet, Breakfast Nook, Counter - Solid Surface, Counter - Stone, Dishwasher, Eat In Kitchen, Electric Range/Cooktop, Garbage Disposal, Ice Maker Hookup, Microwave, Range/Oven Built-in, Refrigerator, Updated Kitchen
    Heating
    • Forced Air, Natural Gas
    Cooling
    • Ceiling Fan(s)
    Appliances
    • Included: Dishwasher, Electric Range, Plumbed For Ice Maker, Microwave, Range, Refrigerator
    • Laundry: Hookups Only, In Garage, Common Area
    Features
    • Breakfast Nook, Counter - Solid Surface, Updated Kitchen, Smart Thermostat
    • Flooring: See Remarks
    • Number of fireplaces: 1
    • Fireplace features: Gas Starter, Living Room
    Interior area
    • Total structure area: 1,700
    • Total interior livable area: 1,700 sqft

    Property

    Parking
    • Total spaces: 2
    • Parking features: Space Per Unit - 2, Garage Door Opener
    • Garage spaces: 2
    Features
    • Levels: Two
    • Stories: 2
    • Exterior features: Entry Gate, Garden
    • Pool features: In Ground, Fenced, Community
    • Fencing: Fenced,Front Yard,Wood
    Lot
    • Size: 2,613 Square Feet
    • Features: Level, Back Yard, Front Yard, Landscape Back, Landscape Front
    Details
    • Parcel number: 1442401228
    • Special conditions: Successor Trustee Sale

    Construction

    Type & style
    • Home type: Townhouse
    • Architectural style: Contemporary
    • Property subtype: Residential, Townhouse
    Materials
    • Composition Shingles, Stucco, Frame
    • Roof: Composition
    Condition
    • Existing
    • New construction: No
    • Year built: 1977
    Details
    • Builder model: Large 1700sf model
    • Builder name: 2023 Design
    • Warranty included: Yes

    Utilities & green energy

    • Electric: Solar Unknown, No Solar, 220 Volts in Kitchen
    • Utilities for property: Cable Available, Internet Available, Natural Gas Connected, Individual Electric Meter, Individual Gas Meter
    Green energy
    • Energy efficient items: Smart Vent

    Community & HOA

    Community
    • Subdivision: Bancroft Village
    HOA
    • Has HOA: Yes
    • Amenities included: Greenbelt, Pool, Tennis Court(s)
    • Services included: Common Area Maint, Maintenance Grounds
    • HOA fee: $407 monthly
    • HOA name: BANCROFT VILLAGE H.O.A
    • HOA phone: 925-743-3080
    Location
    • Region: Walnut Creek

    Financial & listing details

    • Price per square foot: $647/sqft
    • Tax assessed value: $1,122,000
    • Annual tax amount: $13,178
    • Date on market: 8/1/2023

    Price history

    DateEventPrice
    8/30/2023Sold$1,100,000+0.9%$647/sqft
    Source: CCAR #41034714 Report a problem
    8/10/2023Pending sale$1,090,000$641/sqft
    Source: bridgeMLS/CCAR/Bay East AOR #41034714 Report a problem
    8/1/2023Listed for sale$1,090,000$641/sqft
    Source: bridgeMLS/CCAR/Bay East AOR #41034714 Report a problem

    Public tax history

    YearProperty taxesTax assessment
    2025$13,178 -13.2%$1,122,000 +2%
    2024$15,182 +411.6%$1,100,000 +446.4%
    2023$2,968 +0.9%$201,325 +2%
    2022$2,940 +2.7%$197,379 +2%
    2021$2,864 +2.6%$193,510 +1%
    2020$2,793 +1%$191,527 +2%
    2019$2,767 +4%$187,773 +2%
    2018$2,662 +3.8%$184,092 +2%
    2017$2,564 +3.2%$180,484 +2%
    2016$2,484 +3.8%$176,946 +1.5%
    2015$2,393 $174,289 +2%
    2014$2,393 $170,876 +0.5%
    2013-- $170,104 +2%
    2012-- $166,769 +2%
    2011-- $163,500 +0.8%
    2010-- $162,279 -0.2%
    2009-- $162,666 +2%
    2008-- $159,478 +2%
    2007-- $156,352 +2%
    2006-- $153,287 +2%
    2005-- $150,283 +2%
    2004-- $147,337 +1.9%
    2003-- $144,638 +2%
    2002-- $141,803 +2%
    2001-- $139,023
    Find assessor info on the county website

    Neighborhood: 94598

    Nearby schools

    GreatSchools rating
    Get a cash offer in 3 minutes
    Find out how much your home could sell for in as little as 3 minutes with a no-obligation cash offer.
    Estimated market value
    $1,037,900
    Get a cash offer in 3 minutes
    Find out how much your home could sell for in as little as 3 minutes with a no-obligation cash offer.
    Estimated market value
    $1,037,900