Skip main navigation
Sold for $560,000
  • $560,000

    646 Franklin Dr, Perth Amboy, NJ 08861

    3beds
    --sqft
    Single Family Residence
    Built in 1968
    6,000 Square Feet Lot
    $564,900 Zestimate®
    $--/sqft
    $3,157 Estimated rent

    Home value

    $564,900

    $514,000 - $621,000

    $3,157/mo

    Zestimate® history
    Loading
    Loading...

    Owner options

    List your home for rent

    $3,157/mo

    Rent Zestimate®

    Find your next renter with Zillow Rental Manager. Plus, with online applications, you can quickly screen prospective tenants – for free.

    Learn more

    $3,157/mo

    Rent Zestimate®

    Refinance and save

    $3,877/mo

    Est. payment

    Refinancing to a lower rate could help reduce your monthly payments and save thousands over the life of the loan.

    See today's rates

    $3,877/mo

    Est. payment

    Explore your selling options

    Work with a Zillow partner agent

    Leverage their expertise and Zillow's premium Showcase listings to get your home seen by more buyers.

    Get started

    List with your own agent

    Get your home in front of millions of buyers by listing it on Zillow.

    Learn how to do it

    Sell it yourself

    Take full control of how buyers see your home on Zillow by listing For Sale by Owner (FSBO).

    List your home

    What's special

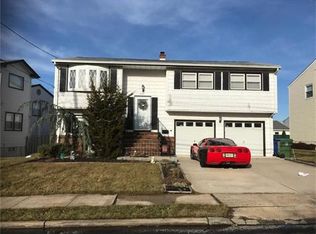
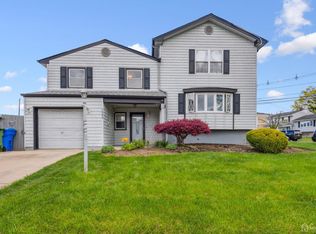
    Amazing 3 Bedroom Split level home. Just unpack and move into this wonderful home that has been cared to by the same family over 30 years. As you enter into through the front door your entertainment space immediately begins in the family room or enter the full basement that you could convert into the ultimate entertainment space. Or go up a few steps into your living room with access to the kitchen and dining area. On the first level you also have access to go out into your private yard. The garage is conveniently located right next to the family room so you could bring in your groceries right into the home. Refreshing wood floors across almost the whole house. Come see your future updated kitchen with beautiful updates. Upstairs you will find three bedrooms and a full bath. Nice large Bay window in the living room. This house is a must see!! Don't miss out! Down the block from Dalton Park. Great location!

    Zillow last checked:

    Listing updated:

    Listed by:

    MABNER TERRON,

    PETRA BEST REALTY LLC 732-442-1400,

    MARYEMMA TERRON,

    PETRA BEST REALTY LLC

    Source: All Jersey MLS,MLS#: 2601060RMLS Logo

    Facts & features

    Interior

    Bedrooms & bathrooms
    • Bedrooms: 3
    • Bathrooms: 2
    • Full bathrooms: 1
    • 1/2 bathrooms: 1
    Dining room
    • Features: Formal Dining Room
    Kitchen
    • Features: Separate Dining Area
    Basement
    • Area: 0
    Heating
    • Central
    Cooling
    • Central Air
    Appliances
    • Included: Dryer, Gas Range/Oven, Microwave, Refrigerator, Washer, Gas Water Heater
    Features
    • 2nd Stairway to 2nd Level, Blinds, Bath Half, Family Room, Kitchen, Living Room, Dining Room, 3 Bedrooms, Bath Main
    • Flooring: Wood
    • Windows: Blinds
    • Basement: Full, Laundry Facilities
    • Has fireplace: No
    Interior area
    • Total structure area: 0

    Property

    Parking
    • Total spaces: 1
    • Parking features: 1 Car Width, Concrete, Garage, Built-In Garage, Driveway, On Street
    • Attached garage spaces: 1
    • Has uncovered spaces: Yes
    Features
    • Levels: Three Or More, Multi/Split
    • Stories: 2
    • Patio & porch: Porch, Patio, Enclosed
    • Exterior features: Open Porch(es), Patio, Enclosed Porch(es), Yard
    Lot
    • Size: 6,000 Square Feet
    • Dimensions: 100.00 x 60.00
    • Features: See Remarks
    Details
    • Parcel number: 7918

    Construction

    Type & style
    • Home type: SingleFamily
    • Architectural style: Split Level
    • Property subtype: Single Family Residence
    Materials
    • Roof: Asphalt
    Condition
    • Year built: 1968

    Utilities & green energy

    • Gas: Natural Gas
    • Sewer: Public Sewer
    • Water: Public
    • Utilities for property: Electricity Connected, Natural Gas Connected

    Community & HOA

    Location
    • Region: Perth Amboy

    Financial & listing details

    • Tax assessed value: $276,500
    • Annual tax amount: $8,787
    • Date on market: 7/20/2025
    • Ownership: See Remarks
    • Electric utility on property: Yes

    Price history

    DateEventPrice
    12/30/2025Sold$560,000-1.7%
    Source: All Jersey MLS #2601060R Report a problem
    11/18/2025Contingent$569,900
    Source: All Jersey MLS #2601060R Report a problem
    9/11/2025Price change$569,900-3.4%
    Source: All Jersey MLS #2601060R Report a problem
    7/20/2025Listed for sale$589,900
    Source: All Jersey MLS #2601060R Report a problem

    Public tax history

    YearProperty taxesTax assessment
    2025$8,342 $276,500
    2024$8,342 +0.2%$276,500
    2023$8,325 +1.2%$276,500
    2022$8,226 +10.5%$276,500 +10.6%
    2021$7,448 +0%$250,000
    2020$7,445 +0.5%$250,000
    2019$7,408 $250,000
    2018$7,408 +2.9%$250,000
    2017$7,200 -12.3%$250,000
    2016$8,207 -0.6%$250,000 -11.7%
    2015$8,258 +2.9%$283,000
    2014$8,029 +5.9%$283,000
    2013$7,584 +0.9%$283,000
    2012$7,514 -5.4%$283,000
    2011$7,946 +3.7%$283,000 -12.4%
    2010$7,665 +9%$323,000
    2009$7,032 $323,000
    2008-- $323,000
    2007$11,783 +1.2%$323,000 +137.8%
    2006$11,640 +1.3%$135,800
    2005$11,486 +899.9%$135,800
    2004$1,149 $135,800
    2003-- $135,800
    2002-- $135,800
    2001-- $135,800
    Find assessor info on the county website

    Neighborhood: Spa Springs

    Nearby schools

    GreatSchools rating
    Get a cash offer in 3 minutes
    Find out how much your home could sell for in as little as 3 minutes with a no-obligation cash offer.
    Estimated market value
    $564,900
    Get a cash offer in 3 minutes
    Find out how much your home could sell for in as little as 3 minutes with a no-obligation cash offer.
    Estimated market value
    $564,900