Skip main navigation
Closed
  • $587,500

    646 Glenwood Springs Dr, Little Rock, AR 72210

    4beds
    3,078sqft
    Single Family Residence
    Built in 2023
    2 Acres Lot
    $634,400 Zestimate®
    $191/sqft
    $3,348 Estimated rent

    Home value

    $634,400

    $603,000 - $666,000

    $3,348/mo

    Zestimate® history
    Loading
    Loading...

    Owner options

    List your home for rent

    $3,348/mo

    Rent Zestimate®

    Find your next renter with Zillow Rental Manager. Plus, with online applications, you can quickly screen prospective tenants – for free.

    Learn more

    $3,348/mo

    Rent Zestimate®

    Refinance and save

    $2,792/mo

    Est. payment

    Refinancing to a lower rate could help reduce your monthly payments and save thousands over the life of the loan.

    See today's rates

    $2,792/mo

    Est. payment

    Explore your selling options

    Work with a Zillow partner agent

    Leverage their expertise and Zillow's premium Showcase listings to get your home seen by more buyers.

    Get started

    List with your own agent

    Get your home in front of millions of buyers by listing it on Zillow.

    Learn how to do it

    Sell it yourself

    Take full control of how buyers see your home on Zillow by listing For Sale by Owner (FSBO).

    List your home

    What's special

    Spacious bedroomsHuge pantryExecutive officeBonus room
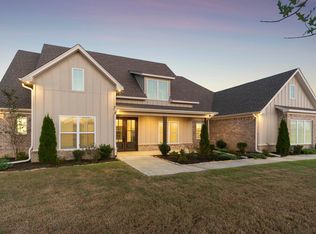
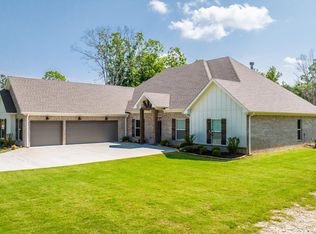
    If you are looking for everything in a floor plan this one is it. Four spacious bedrooms, large living room, chef's kitchen, huge pantry, executive office AND a bonus room upstairs. Interior finish outs chosen by a professional designer. Located in the gated development of Glenwood Springs on two acres. AGENTS SEE REMARKS

    Zillow last checked:

    Listing updated:

    Listed by:

    Misti Holland 501-519-0680,

    Crye-Leike REALTORS Benton Branch

    Bought with:

    NON MEMBER

    NON-MEMBER

    Source: CARMLS,MLS#: 23032946MLS Logo

    Facts & features

    Interior

    Bedrooms & bathrooms
    • Bedrooms: 4
    • Bathrooms: 3
    • Full bathrooms: 3
    Rooms
    • Room types: Bonus Room
    Dining room
    • Features: Separate Breakfast Rm, Kitchen/Dining Combo, Breakfast Bar
    Heating
    • Electric, Heat Pump
    Cooling
    • Electric
    Appliances
    • Included: Microwave, Gas Range, Dishwasher, Disposal, Oven, Convection Oven
    • Laundry: Laundry Room
    Features
    • Walk-In Closet(s), Walk-in Shower, Breakfast Bar, Pantry, Primary Bedroom/Main Lv, Primary Bedroom Apart
    • Flooring: Carpet, Wood, Tile
    • Has fireplace: Yes
    • Fireplace features: Factory Built, Gas Starter
    Interior area
    • Total structure area: 3,078
    • Total interior livable area: 3,078 sqft

    Property

    Parking
    • Total spaces: 3
    • Parking features: Garage, Three Car
    • Has garage: Yes
    Features
    • Levels: One
    • Stories: 1
    Lot
    • Size: 2 Acres
    • Features: Sloped, Level, Subdivided, Lawn Sprinkler
    Details
    • Parcel number: 12202028036

    Construction

    Type & style
    • Home type: SingleFamily
    • Architectural style: Traditional
    • Property subtype: Single Family Residence
    Materials
    • Brick, Metal/Vinyl Siding
    • Foundation: Slab
    • Roof: Shingle
    Condition
    • New construction: Yes
    • Year built: 2023

    Utilities & green energy

    • Electric: Electric-Co-op
    • Gas: Gas-Propane/Butane
    • Sewer: Septic Tank
    • Water: Public
    • Utilities for property: Gas-Propane/Butane

    Community & HOA

    Community
    • Subdivision: GLENWOOD SPRINGS
    HOA
    • Has HOA: No
    Location
    • Region: Little Rock

    Financial & listing details

    • Price per square foot: $191/sqft
    • Tax assessed value: $521,440
    • Annual tax amount: $5,950
    • Date on market: 10/14/2023
    • Listing terms: VA Loan,Conventional,Cash
    • Road surface type: Paved

    Price history

    DateEventPrice
    12/28/2023Sold$587,500$191/sqft
    Source: CARMLS #23032946 Report a problem
    11/3/2023Price change$587,500-1.1%$191/sqft
    Source: CARMLS #23032946 Report a problem
    10/14/2023Listed for sale$594,000+693.1%$193/sqft
    Source: CARMLS #23032946 Report a problem
    3/9/2023Sold$74,900$24/sqft
    Source: Public Record Report a problem

    Public tax history

    YearProperty taxesTax assessment
    2025$5,891 +3.1%$104,288 +5.6%
    2024$5,714 +258.9%$98,791 +1331.8%
    2023$1,592 +8.2%$6,900
    2022$1,471 +1.9%$6,900 +19%
    2021$1,443 $5,800
    Find assessor info on the county website

    Neighborhood: 72210

    Nearby schools

    GreatSchools rating
    Schools provided by the listing agent
    • High: Bryant

    Source: CARMLS. This data may not be complete. We recommend contacting the local school district to confirm school assignments for this home.

    Sell for more on Zillow
    Get a Zillow Showcase℠ listing at no additional cost and you could sell for .
    $634,400
    2% more
    +$12,688
    With Zillow Showcase(estimated)
    $647,088
    Sell for more on Zillow
    Get a Zillow Showcase℠ listing at no additional cost and you could sell for .
    $634,400
    2% more
    +$12,688
    With Zillow Showcase(estimated)
    $647,088