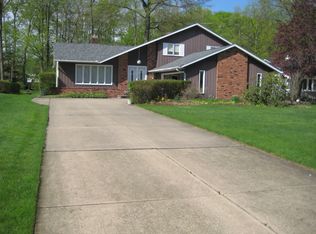
You won't want to miss out on this newly updated, 4-bedroom mid-century-colonial located at 646 Gloucester Drive in Highland Heights. This home & property sits on a fantastic flat, .578 lot that backs up to over 37 acres of conservancy. On the main level, the home features 3 very spacious living areas that include a Formal Living Room (17' x 14') to the left as you enter the Foyer, an adjoining Family Room (22' x 16') located at the back of the house that includes a stone accent wall with gas fireplace, and finally a very large 4 Season Sun Room (27' x 14.5') that is situated across the back of the house and features a vaulted ceiling, a wood burning stove, an entertaining bar, great views of the backyard and access an expansive entertaining patio area from the Sun Room. Also on the main level is the very large Eat-In Kitchen - 21' x 15. It features granite counter tops, stainless steel appliance, center island with an Electrolux gas range & hood, and a desk area. Just off the kitchen is the formal Dining Room (15' x 13.5') and a very large first floor laundry room. Upstairs there are 4 large bedrooms including the Primary Bedroom that is 21' x 14.7' that features an ensuite Primary Bath. The Lower Level is partially finished (3/4) and includes a second kitchen area. New Updates include New Carpeting throughout, Fresh Paint throughout, and Updated Light Fixtures. All-In-All, a very spacious home for those needing/wanting a home with great space! Come check it Out!
Closed
Street View
$450,000
646 Gloucester Dr, Highland Heights, OH 44143
4beds
5,498sqft
Single Family Residence
Built in 1973
0.58 Acres Lot
$468,700 Zestimate®
$82/sqft
$4,555 Estimated rent
Home value
$468,700
$431,000 - $511,000
$4,555/mo
Zestimate® history
Owner options
List your home for rent
$4,555/mo
Rent Zestimate®
Find your next renter with Zillow Rental Manager. Plus, with online applications, you can quickly screen prospective tenants – for free.
$4,555/mo
Rent Zestimate®
Refinance and save
$3,195/mo
Est. payment
Refinancing to a lower rate could help reduce your monthly payments and save thousands over the life of the loan.
$3,195/mo
Est. payment
Explore your selling options
Work with a Zillow partner agent
Leverage their expertise and Zillow's premium Showcase listings to get your home seen by more buyers.
Get startedList with your own agent
Get your home in front of millions of buyers by listing it on Zillow.
Learn how to do itSell it yourself
Take full control of how buyers see your home on Zillow by listing For Sale by Owner (FSBO).
List your homeWhat's special
Vaulted ceilingLarge bedroomsFirst floor laundry roomExpansive entertaining patio areaEnsuite primary bathGranite counter topsFresh paint
Zillow last checked:
Listing updated:
Listed by:
David C Malone 740-507-3630 davidmalone@howardhanna.com,
Howard Hanna
Bought with:
Ann Webb, 2025002802
Howard Hanna
Source: MLS Now,MLS#: 5146452Originating MLS: Akron Cleveland Association of REALTORS
Facts & features
Interior
Bedrooms & bathrooms
- Bedrooms: 4
- Bathrooms: 3
- Full bathrooms: 2
- 1/2 bathrooms: 1
- Main level bathrooms: 1
Primary bedroom
- Description: Flooring: Carpet
- Level: Second
- Dimensions: 21 x 15
Bedroom
- Description: Flooring: Carpet
- Level: Second
- Dimensions: 16 x 14
Bedroom
- Description: Flooring: Carpet
- Level: Second
- Dimensions: 14 x 14
Bedroom
- Description: Flooring: Carpet
- Level: Second
- Dimensions: 14 x 12
Dining room
- Description: Flooring: Wood
- Level: First
- Dimensions: 15 x 13
Eat in kitchen
- Description: Flooring: Wood
- Level: First
- Dimensions: 21 x 15
Family room
- Description: Gas fireplace,Flooring: Carpet
- Level: First
- Dimensions: 22 x 17
Laundry
- Description: Flooring: Wood
- Level: First
- Dimensions: 12 x 9
Living room
- Description: Flooring: Carpet
- Level: First
- Dimensions: 17 x 14
Sunroom
- Description: Flooring: Tile
- Level: First
- Dimensions: 27 x 15
Heating
- Forced Air
Cooling
- Central Air
Appliances
- Included: Dryer, Dishwasher, Range, Refrigerator, Washer
- Laundry: Main Level
Features
- Beamed Ceilings, Bookcases, Built-in Features, Ceiling Fan(s), Chandelier, Cathedral Ceiling(s), Entrance Foyer, Eat-in Kitchen, Granite Counters, His and Hers Closets, Kitchen Island, Multiple Closets, Recessed Lighting, Soaking Tub, Vaulted Ceiling(s), Bar, Walk-In Closet(s)
- Basement: Full,Partially Finished
- Number of fireplaces: 2
- Fireplace features: Family Room
Interior area
- Total structure area: 5,498
- Total interior livable area: 5,498 sqft
- Finished area above ground: 3,802
- Finished area below ground: 1,696
Property
Parking
- Parking features: Concrete, Paved
- Garage spaces: 2
Features
- Levels: Two
- Stories: 2
- Patio & porch: Patio
Lot
- Size: 0.58 Acres
- Features: Back Yard, Flat, Front Yard, Landscaped, Level, Few Trees
Details
- Additional structures: Shed(s)
- Parcel number: 82217033
Construction
Type & style
- Home type: SingleFamily
- Architectural style: Colonial
- Property subtype: Single Family Residence
Materials
- Brick
- Foundation: Block
- Roof: Asbestos Shingle
Condition
- Updated/Remodeled
- Year built: 1973
Utilities & green energy
- Sewer: Public Sewer
- Water: Public
Community & HOA
Community
- Features: Sidewalks
- Subdivision: Williamsburg Estates 03
HOA
- Has HOA: No
Location
- Region: Highland Heights
Financial & listing details
- Price per square foot: $82/sqft
- Tax assessed value: $437,800
- Annual tax amount: $9,183
- Date on market: 8/8/2025
- Cumulative days on market: 5 days
- Listing agreement: Exclusive Right To Sell
- Listing terms: Cash,Conventional
Price history
| Date | Event | Price |
|---|---|---|
| 9/23/2025 | Sold | $450,000+7.1%$82/sqft |
Source: Public Record Report a problem | ||
| 8/13/2025 | Pending sale | $420,000$76/sqft |
Source: MLS Now #5146452 Report a problem | ||
| 8/8/2025 | Listed for sale | $420,000$76/sqft |
Source: MLS Now #5146452 Report a problem | ||
Public tax history
| Year | Property taxes | Tax assessment |
|---|---|---|
| 2025 | $9,832 +10.2% | $153,230 |
| 2024 | $8,924 +21.6% | $153,230 +37.5% |
| 2023 | $7,337 +0.7% | $111,410 |
| 2022 | $7,287 +1.2% | $111,410 |
| 2021 | $7,203 +1.7% | $111,410 +14% |
| 2020 | $7,083 +3.5% | $97,720 |
| 2019 | $6,842 -3.5% | $97,720 |
| 2018 | $7,088 -4% | $97,720 +2.9% |
| 2017 | $7,385 +10.5% | $94,960 |
| 2016 | $6,686 | $94,960 |
| 2015 | $6,686 -10.4% | $94,960 -5% |
| 2014 | $7,463 +6.7% | $99,960 |
| 2013 | $6,993 +15.6% | $99,960 |
| 2012 | $6,050 -49.4% | $99,960 -5.7% |
| 2011 | $11,964 +106.7% | $105,950 |
| 2010 | $5,788 +0.6% | $105,950 |
| 2009 | $5,751 -1.9% | $105,950 -6% |
| 2008 | $5,861 +14.5% | $112,700 |
| 2007 | $5,120 -7.8% | $112,700 |
| 2006 | $5,553 +4.2% | $112,700 +8.4% |
| 2005 | $5,331 +1.6% | $103,950 |
| 2004 | $5,247 +19.6% | $103,950 |
| 2003 | $4,388 +3.8% | $103,950 +6.6% |
| 2002 | $4,225 -46.4% | $97,510 |
| 2001 | $7,879 +10.5% | $97,510 +10.6% |
| 2000 | $7,133 | $88,170 |
Find assessor info on the county website
Neighborhood: 44143
Nearby homes
- $487,8004 bd2 ba3.1k sqft652 Gloucester Dr, Highland Heights, OH 44143Off Market
- $360,0003 bd3 ba3k sqft640 Gloucester Dr, Highland Heights, OH 44143Sold

- $415,9004 bd2 ba2.2k sqft658 Gloucester Dr, Highland Heights, OH 44143Off Market
- $362,0003 bd2 ba1.8k sqft634 Gloucester Dr, Highland Heights, OH 44143Off Market
- $381,0004 bd2 ba2.1k sqft664 Gloucester Dr, Highland Heights, OH 44143Off Market
- $501,1004 bd2 ba2.7k sqft630 Gloucester Dr, Highland Heights, OH 44143Off Market
- $452,7004 bd2 ba2.7k sqft5890 Blair Dr, Highland Heights, OH 44143Off Market
- $380,1004 bd2 ba2.2k sqft5911 Blakley Dr, Highland Heights, OH 44143Off Market
Nearby schools
GreatSchools rating
- 9/10Millridge Elementary SchoolGrades: K-6Distance: 0.9 mi
- 8/10Mayfield Middle SchoolGrades: 6-9Distance: 1.9 mi
- 8/10Mayfield High SchoolGrades: 9-12Distance: 0.8 mi
Schools provided by the listing agent
- District: Mayfield CSD - 1819
Source: MLS Now. This data may not be complete. We recommend contacting the local school district to confirm school assignments for this home.
Get a cash offer in 3 minutes
Find out how much your home could sell for in as little as 3 minutes with a no-obligation cash offer.
Estimated market value
$468,700
Get a cash offer in 3 minutes
Find out how much your home could sell for in as little as 3 minutes with a no-obligation cash offer.
Estimated market value
$468,700
- Ohio
- Cuyahoga County
- Highland Heights
- 44143
- 646 Gloucester Dr
Nearby cities
Nearby zip codes
Other Highland Heights Topics
- Apartments for Rent in 44143
- Houses for Sale in 44143
- Houses for Rent in 44143
- 44143 Real Estate
- Highland Heights Condos
- Houses for Sale in Highland Heights
- Newest Listings in Highland Heights
- Highland Heights Home Values
- Highland Heights Real Estate Agents
- Highland Heights Refinance
- Highland Heights Mortgage Rates
