Skip main navigation
Off market
  • $397,900

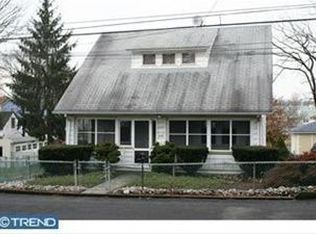
    646 Hampton Ave, Southampton, PA 18966

    2beds
    2baths
    1,032sqft
    SingleFamily
    Built in 1925
    7,505 Square Feet Lot
    $397,900 Zestimate®
    $386/sqft
    $2,107 Estimated rent

    Home value

    $397,900

    $378,000 - $418,000

    $2,107/mo

    Zestimate® history
    Loading
    Loading...

    Owner options

    List your home for rent

    $2,107/mo

    Rent Zestimate®

    Find your next renter with Zillow Rental Manager. Plus, with online applications, you can quickly screen prospective tenants – for free.

    Learn more

    $2,107/mo

    Rent Zestimate®

    Refinance and save

    $2,538/mo

    Est. payment

    Refinancing to a lower rate could help reduce your monthly payments and save thousands over the life of the loan.

    See today's rates

    $2,538/mo

    Est. payment

    Explore your selling options

    Work with a Zillow partner agent

    Leverage their expertise and Zillow's premium Showcase listings to get your home seen by more buyers.

    Get started

    List with your own agent

    Get your home in front of millions of buyers by listing it on Zillow.

    Learn how to do it

    Sell it yourself

    Take full control of how buyers see your home on Zillow by listing For Sale by Owner (FSBO).

    List your home

    What's special

    Charming and Quaint describes this home. Enter into the large foyer that has gleaming hardwood floors, and a new bathroom with shower stall. Bright and airy living room that opens up into a brand new stainless steel kitchen with new Quartz counter tops, custom backsplash and new cabinets. The dining room/ or sunroom have newer sliding glass doors that allow for plenty of natural light. The second level has all refinished hardwood floors. Another remodeled full bath has new wood plank tile floor, vanity and new shower. The master bedroom is bright and has been repainted and re-insulated. The second bedroom is a good size and has an added space for a closet, sitting area or small office. The lower level has an unfinished walkout basement with extra room just for storage. Brand new HVAC, washer and dryer, newer hot water heater, and a new electrical service. The large deck off of the dining room provides added space for fun get togethers. Brand new fencing adding to this homes curb appeal. New blacktop driveway and parking area in front of the oversized two car detached garage. This space can be used for a workshop. This home is more then turn key ready it is maintenance free. Set up appointment today to see this home,wWalking distance to dining, shopping, and turn key ready!

    This property is off market, which means it's not currently listed for sale or rent on Zillow. This may be different from what's available on other websites or public sources.

    Facts & features

    Interior

    Bedrooms & bathrooms
    • Bedrooms: 2
    • Bathrooms: 2
    Heating
    • Forced air, Heat pump, Electric
    Cooling
    • Central
    Appliances
    • Included: Dishwasher
    Features
    • Flooring: Tile, Hardwood
    Interior area
    • Total interior livable area: 1,032 sqft

    Property

    Parking
    • Total spaces: 6
    • Parking features: Garage - Detached
    Features
    • Exterior features: Stucco
    Lot
    • Size: 7,505 sqft
    Details
    • Parcel number: 48012051

    Construction

    Type & style
    • Home type: SingleFamily
    Materials
    • Frame
    • Roof: Composition
    Condition
    • Year built: 1925

    Community & neighborhood

    Location
    • Region: Southampton

    Other

    Other facts
    • central_air_desc: Central A/C
    • roof_types: Unknown
    • taxes_annual: 2425

    Price history

    DateEventPrice
    3/12/2018Sold$255,000$247/sqft
    Source: Public Record Report a problem
    1/15/2018Pending sale$255,000$247/sqft
    Source: Bucks County South #1001419979 Report a problem
    12/4/2017Price change$255,000-1.9%$247/sqft
    Source: Bucks County South #1001419979 Report a problem
    10/11/2017Listed for sale$260,000+0%$252/sqft
    Source: Keller Williams Real Estate-Langhorne #7067521 Report a problem
    8/28/2017Listing removed$259,899$252/sqft
    Source: Bucks County South #6989718 Report a problem
    8/11/2017Price change$259,8990%$252/sqft
    Source: Bucks County South #6989718 Report a problem
    8/1/2017Price change$259,900-1.9%$252/sqft
    Source: Bucks County South #6989718 Report a problem
    7/25/2017Price change$264,900-1.9%$257/sqft
    Source: Bucks County South #6989718 Report a problem
    7/5/2017Price change$269,900-1.9%$262/sqft
    Source: Bucks County South #6989718 Report a problem
    6/6/2017Price change$275,000-2.8%$266/sqft
    Source: Bucks County South #6989718 Report a problem
    5/31/2017Price change$283,000-2.4%$274/sqft
    Source: Bucks County South #6989718 Report a problem
    5/24/2017Listed for sale$290,000+34.9%$281/sqft
    Source: Keller Williams Real Estate-Langhorne #6989718 Report a problem
    12/16/2016Sold$215,000-4.4%$208/sqft
    Source: Public Record Report a problem
    11/4/2016Price change$224,900-2.2%$218/sqft
    Source: Keller Williams - Bucks County South #6884354 Report a problem
    9/20/2016Price change$230,000-4.2%$223/sqft
    Source: RE/MAX Centre Realtors #6823699 Report a problem
    7/7/2016Listed for sale$240,000+33%$233/sqft
    Source: RE/MAX Centre Realtors #6823699 Report a problem
    5/17/2013Listing removed$1,450$1/sqft
    Source: Century 21 Montague -Canale #6205479 Report a problem
    4/23/2013Listed for rent$1,450+12%$1/sqft
    Source: Century 21 Montague -Canale #6205479 Report a problem
    4/16/2012Listing removed$1,295$1/sqft
    Source: Century 21 Montague -Canale #5997845 Report a problem
    3/13/2012Price change$1,295-13.4%$1/sqft
    Source: Century 21 Montague -Canale #5997845 Report a problem
    1/28/2012Listed for rent$1,495$1/sqft
    Source: Century 21 Montague -Canale #5997845 Report a problem
    6/3/2004Sold$180,420$175/sqft
    Source: Public Record Report a problem

    Public tax history

    YearProperty taxesTax assessment
    2025$2,924 +0.4%$13,200
    2024$2,914 +6.4%$13,200
    2023$2,738 +2.2%$13,200
    2022$2,680 +1.8%$13,200
    2021$2,631 +1.4%$13,200
    2020$2,595 +6.3%$13,200
    2018$2,442 -9%$13,200
    2017$2,683 $13,200
    2016-- $13,200
    2015-- $13,200
    2014-- $13,200
    2013-- $13,200
    2012-- $13,200
    2011-- $13,200
    2010-- $13,200
    2009-- $13,200
    2008-- $13,200
    2007-- $13,200
    2006-- $13,200
    2005-- $13,200 +300%
    2004-- $3,300
    2003-- $3,300
    2002-- $3,300
    2000-- $3,300

    Find assessor info on the county website

    Neighborhood: 18966

    Nearby schools

    GreatSchools rating
    Schools provided by the listing agent
    • High: WILLIAM TENNENT
    • District: Centennial

    Source: The MLS. This data may not be complete. We recommend contacting the local school district to confirm school assignments for this home.

    Get a cash offer in 3 minutes
    Find out how much your home could sell for in as little as 3 minutes with a no-obligation cash offer.
    Estimated market value
    $397,900
    Get a cash offer in 3 minutes
    Find out how much your home could sell for in as little as 3 minutes with a no-obligation cash offer.
    Estimated market value
    $397,900