Don't think twice, it's priced just right! Seller is looking for timely sale! Don't let this one slip away, you will be so sad! Come look at this wonderful 5 bedroom 4 bath open floorplan with all of its living area on one floor except for the upstairs 5th bedroom w/en suite bath which makes an awesome retreat for guests or a home theater! The entry foyer splits formal living & dining areas however Seller is using them as an office & entertaining area w/cool bar & stools! The kitchen is a chef's dream w/stainless steel appliances, food prep island, large pantry closet, loads of granite counters & storage! There are lots of windows to see your pretty wooded view as well as your sparkling pool which is heating up & just in time for spring! Owner's suite has plenty of space for king bed & furniture, walk-in closet & glamour bathroom w/soaking tub & separate walk-in shower. The driveway can hold numerous amounts of vehicle & you also will find an oversized 2car courtyard entry garage Plenty of places to enjoy outside, there is a front porch w/room for rocking chairs & the back of the home which is your private oasis w/large screened pool area w/loads of space for patio furniture, grill, outdoor dining and watching mother nature!
Some of the other features of the home-roof 2019, wtr heater-2024, HVAC-2021, pool & screen-2020, water softener, full sprinkler sys w/sep meter, ringdoor bell, cementious lap siding, transferable termite service, bamboo wood flooring, tile & wall to wall carpet, knockdown textured ceilings, crown molding, picture windows, gas fireplace, laundry room w/utility sink & small fridge, washer & dryer conveying, central vacuum sys, gutters, surround sound, plantation shutters, gas stove/oven, gas heat, gas bib for grill, gas fireplace, basically 3 bedrooms w/en suite bathrooms. Deep freezer in laundry/utility room does not convey.
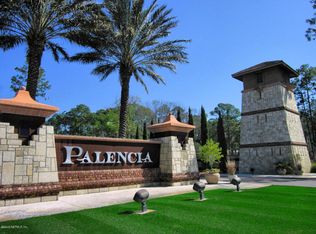
Palencia has a full range of world-class amenities. Palencia's recreational amenities include golf, tennis, three swimming pools, a fitness center, athletic fields, pocket parks as well as a 30-acre park system interconnected by a series of boardwalks and fitness trails. Families enjoy being a part of this multi-faceted, unique natural environment.
Closed
$755,000
646 HANNAH PARK Lane, St. Augustine, FL 32095
5beds
2,922sqft
Single Family Residence
Built in 2005
0.37 Acres Lot
$751,100 Zestimate®
$258/sqft
$4,329 Estimated rent
Home value
$751,100
$699,000 - $804,000
$4,329/mo
Zestimate® history
Owner options
List your home for rent
$4,329/mo
Rent Zestimate®
Find your next renter with Zillow Rental Manager. Plus, with online applications, you can quickly screen prospective tenants – for free.
$4,329/mo
Rent Zestimate®
Refinance and save
$5,038/mo
Est. payment
Refinancing to a lower rate could help reduce your monthly payments and save thousands over the life of the loan.
$5,038/mo
Est. payment
Explore your selling options
Work with a Zillow partner agent
Leverage their expertise and Zillow's premium Showcase listings to get your home seen by more buyers.
Get startedList with your own agent
Get your home in front of millions of buyers by listing it on Zillow.
Learn how to do itSell it yourself
Take full control of how buyers see your home on Zillow by listing For Sale by Owner (FSBO).
List your homeWhat's special
Large screened pool areaGas fireplaceFood prep islandPrivate oasisLoads of granite countersGlamour bathroomSparkling pool
Zillow last checked:
Listing updated:
Listed by:
SANDY MILLER 904-537-6835,
CHRISTIE'S INTERNATIONAL REAL ESTATE FIRST COAST 904-372-4711
Bought with:
PHILLIP LAMB, 3309247
IRON VALLEY REAL ESTATE NORTH FLORIDA
Source: realMLS,MLS#: 2081953
Facts & features
Interior
Bedrooms & bathrooms
- Bedrooms: 5
- Bathrooms: 4
- Full bathrooms: 4
Primary bedroom
- Description: wood
- Level: Main
Bedroom 2
- Description: carpet
- Level: Main
Bedroom 3
- Description: carpet
- Level: Main
Bedroom 4
- Description: carpet
- Level: Main
Bedroom 5
- Description: carpet
- Level: Second
Dining room
- Description: bamboo
- Level: Main
Family room
- Description: bamboo
- Level: Main
Kitchen
- Description: tile
- Level: Main
Living room
- Description: used as office - bamboo
- Level: Main
Other
- Description: breakfast room
Heating
- Central, Natural Gas
Cooling
- Central Air, Electric
Appliances
- Included: Dishwasher, Disposal, Dryer, Gas Cooktop, Gas Oven, Gas Range, Gas Water Heater, Microwave, Refrigerator, Washer, Water Softener Owned
- Laundry: Electric Dryer Hookup, Lower Level, Sink, Washer Hookup
Features
- Breakfast Bar, Breakfast Nook, Built-in Features, Ceiling Fan(s), Central Vacuum, Entrance Foyer, Guest Suite, In-Law Floorplan, Kitchen Island, Open Floorplan, Pantry, Primary Bathroom -Tub with Separate Shower, Master Downstairs, Split Bedrooms, Walk-In Closet(s)
- Flooring: Carpet, Tile
- Number of fireplaces: 1
- Fireplace features: Gas
Interior area
- Total interior livable area: 2,922 sqft
Property
Parking
- Total spaces: 2
- Parking features: Attached, Garage, Garage Door Opener
- Attached garage spaces: 2
Features
- Stories: 2
- Patio & porch: Covered, Deck, Front Porch, Porch, Rear Porch, Screened
- Pool features: In Ground, Electric Heat, Heated, Salt Water, Screen Enclosure
- Has view: Yes
- View description: Trees/Woods
Lot
- Size: 0.37 Acres
- Features: Cul-De-Sac, Sprinklers In Front, Sprinklers In Rear
Details
- Parcel number: 0720830140
- Zoning description: PUD
Construction
Type & style
- Home type: SingleFamily
- Architectural style: Contemporary
- Property subtype: Single Family Residence
Materials
- Fiber Cement
- Roof: Shingle
Condition
- Updated/Remodeled
- New construction: No
- Year built: 2005
Utilities & green energy
- Sewer: Public Sewer
- Water: Public
- Utilities for property: Cable Available, Electricity Connected, Natural Gas Connected, Sewer Connected, Water Connected
Community & HOA
Community
- Subdivision: Palencia
HOA
- Has HOA: Yes
- Amenities included: Pool, Clubhouse, Fitness Center, Gated, Golf Course, Maintenance Grounds, Management - Full Time, Park, Pickleball, Tennis Court(s)
- HOA fee: $125 annually
- HOA name: Vesta Properties Svcs
- HOA phone: 904-747-0181
Location
- Region: Saint Augustine
Financial & listing details
- Price per square foot: $258/sqft
- Tax assessed value: $648,320
- Annual tax amount: $8,681
- Date on market: 4/15/2025
- Listing terms: Cash,Conventional,VA Loan
- Road surface type: Asphalt
Price history
| Date | Event | Price |
|---|---|---|
| 7/9/2025 | Sold | $755,000-1.3%$258/sqft |
Source:  realMLS #2081953 Report a problem realMLS #2081953 Report a problem | ||
| 6/18/2025 | Pending sale | $765,000$262/sqft |
Source: realMLS #2081953 Report a problem | ||
| 4/29/2025 | Price change | $765,000-3.8%$262/sqft |
Source: realMLS #2081953 Report a problem | ||
| 4/15/2025 | Listed for sale | $795,000+205.8%$272/sqft |
Source: realMLS #2081953 Report a problem | ||
| 7/20/2011 | Sold | $260,000-43.5%$89/sqft |
Source: Public Record Report a problem | ||
| 5/4/2008 | Listing removed | $459,900$157/sqft |
Source: NCI #398326 Report a problem | ||
| 2/1/2008 | Listed for sale | $459,900+3.8%$157/sqft |
Source: NCI #398326 Report a problem | ||
| 6/1/2005 | Sold | $442,900$152/sqft |
Source: Public Record Report a problem | ||
Public tax history
| Year | Property taxes | Tax assessment |
|---|---|---|
| 2025 | $9,388 +8.1% | $432,508 +2.9% |
| 2024 | $8,682 +2.7% | $420,319 +3% |
| 2023 | $8,457 +1.6% | $408,077 +3% |
| 2022 | $8,325 +0.3% | $396,191 +3% |
| 2021 | $8,300 +7.1% | $384,651 +13.8% |
| 2020 | $7,750 -7.5% | $338,141 +3.9% |
| 2019 | $8,377 | $325,330 +6.5% |
| 2018 | $8,377 +3.7% | $305,441 -0.8% |
| 2017 | $8,081 | $308,020 +3% |
| 2016 | $8,081 +1% | $299,020 -0.9% |
| 2015 | $7,998 +1.8% | $301,600 +8.5% |
| 2014 | $7,857 | $278,035 +2.8% |
| 2013 | -- | $270,452 -1.8% |
| 2012 | -- | $275,490 -1% |
| 2011 | -- | $278,353 -7.2% |
| 2010 | -- | $300,006 -7.2% |
| 2009 | -- | $323,333 -8% |
| 2008 | -- | $351,291 -3.2% |
| 2007 | -- | $362,727 +2.5% |
| 2006 | -- | $353,880 |
Find assessor info on the county website
Neighborhood: 32095
Nearby homes
- $681,7004 bd3 ba3.3k sqft642 Hannah Park Ln, Saint Augustine, FL 32095Off Market
- $693,2005 bd4 ba2.7k sqft724 Toria Ln, Saint Augustine, FL 32095Off Market
- $735,8006 bd4 ba3.4k sqft650 Hannah Park Ln, Saint Augustine, FL 32095Off Market

- $640,0004 bd3 ba2.5k sqft720 Toria Ln, Saint Augustine, FL 32095Sold

- $532,3004 bd2 ba2.3k sqft610 Hannah Park Ln, Saint Augustine, FL 32095Off Market
- $514,5003 bd2 ba2.4k sqft617 Hannah Park Ln, Saint Augustine, FL 32095Off Market
- $762,6004 bd4 ba3.8k sqft638 Hannah Park Ln, Saint Augustine, FL 32095Off Market
- $699,2005 bd4 ba2.9k sqft728 Toria Ln, Saint Augustine, FL 32095Off Market
Nearby schools
GreatSchools rating
- 7/10Palencia Elementary SchoolGrades: PK-5Distance: 0.5 mi
- 9/10Allen D Nease Senior High SchoolGrades: 8-12Distance: 5.9 mi
- 9/10Pacetti Bay Middle SchoolGrades: 6-8Distance: 8.7 mi
Schools provided by the listing agent
- Elementary: Palencia
- Middle: Pacetti Bay
- High: Allen D. Nease
Source: realMLS. This data may not be complete. We recommend contacting the local school district to confirm school assignments for this home.
Get a cash offer in 3 minutes
Find out how much your home could sell for in as little as 3 minutes with a no-obligation cash offer.
Estimated market value
$751,100
Get a cash offer in 3 minutes
Find out how much your home could sell for in as little as 3 minutes with a no-obligation cash offer.
Estimated market value
$751,100
- Florida
- Saint Johns County
- Saint Augustine
- 32095
- 646 HANNAH PARK Lane
Nearby cities
Nearby neighborhoods
Nearby zip codes
Other Saint Augustine Topics
