Skip main navigation
Closed
  • Listing Provided by: Berkshire Hathaway HomeServices Select Properties
    Bought with: Berkshire Hathaway HomeServices Select Properties
    Price Unknown

    646 Hawk Run Dr #44A, O'Fallon, MO 63368

    2beds
    1,920sqft
    Single Family Residence
    Built in 2002
    6,499.15 Square Feet Lot
    $362,100 Zestimate®
    $--/sqft
    $2,331 Estimated rent

    Home value

    $362,100

    $337,000 - $387,000

    $2,331/mo

    Zestimate® history
    Loading
    Loading...

    Owner options

    List your home for rent

    $2,331/mo

    Rent Zestimate®

    Find your next renter with Zillow Rental Manager. Plus, with online applications, you can quickly screen prospective tenants – for free.

    Learn more

    $2,331/mo

    Rent Zestimate®

    Refinance and save

    $240/mo

    Est. payment

    Refinancing to a lower rate could help reduce your monthly payments and save thousands over the life of the loan.

    See today's rates

    $240/mo

    Est. payment

    Explore your selling options

    Work with a Zillow partner agent

    Leverage their expertise and Zillow's premium Showcase listings to get your home seen by more buyers.

    Get started

    List with your own agent

    Get your home in front of millions of buyers by listing it on Zillow.

    Learn how to do it

    Sell it yourself

    Take full control of how buyers see your home on Zillow by listing For Sale by Owner (FSBO).

    List your home

    What's special

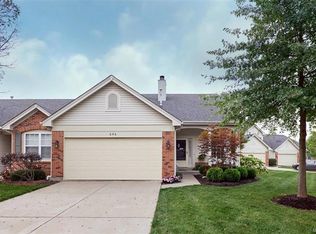
    Welcome Home! This beautifully updated 1.5-story villa offers the perfect blend of comfort and style. Step inside and be greeted by stunning wood floors and vaulted ceilings that create a bright, open feel. The spacious kitchen boasts granite countertops, stainless steel appliances, and a seamless flow to the composite deck—perfect for morning coffee or evening relaxation. A lower-level patio adds even more outdoor living space. The main-floor primary suite is your private retreat, featuring a spa-like bathroom with a separate soaking tub, walk-in shower, and a large walk-in closet. Upstairs, you'll find a generously sized secondary bedroom with its own private bath and walk-in closet. The oversized loft area is a versatile space—ideal for a home office, reading nook, or extra lounge area. Located in the sought-after WingHaven community, you'll enjoy beautiful green spaces, scenic walking trails, the wetlands, and multiple playgrounds.

    Zillow last checked:

    Listing updated:

    Listing Provided by:

    Madison Hayes 417-209-7297,

    Berkshire Hathaway HomeServices Select Properties

    Bought with:

    Kourtney M Kapfer, 2014040415

    Berkshire Hathaway HomeServices Select Properties

    Source: MARIS,MLS#: 25020840MLS LogoOriginating MLS: St. Louis Association of REALTORS

    Facts & features

    Interior

    Bedrooms & bathrooms
    • Bedrooms: 2
    • Bathrooms: 3
    • Full bathrooms: 2
    • 1/2 bathrooms: 1
    • Main level bathrooms: 2
    • Main level bedrooms: 1
    Primary bedroom
    • Features: Floor Covering: Wood, Wall Covering: Some
    • Level: Main
    • Area: 234
    • Dimensions: 18 x 13
    Bedroom
    • Features: Floor Covering: Carpeting, Wall Covering: Some
    • Level: Upper
    • Area: 228
    • Dimensions: 19 x 12
    Great room
    • Features: Floor Covering: Wood, Wall Covering: Some
    • Level: Main
    • Area: 306
    • Dimensions: 18 x 17
    Kitchen
    • Features: Floor Covering: Wood, Wall Covering: Some
    • Level: Main
    • Area: 132
    • Dimensions: 12 x 11
    Laundry
    • Features: Floor Covering: Wood
    • Level: Main
    Loft
    • Features: Floor Covering: Carpeting, Wall Covering: Some
    • Level: Upper
    • Area: 220
    • Dimensions: 20 x 11
    Heating
    • Forced Air, Natural Gas
    Cooling
    • Central Air, Electric
    Appliances
    • Included: Gas Water Heater, Dishwasher, Disposal, Dryer, Microwave, Electric Range, Electric Oven, Refrigerator, Washer
    • Laundry: Main Level
    Features
    • Kitchen/Dining Room Combo, Bookcases, Open Floorplan, Vaulted Ceiling(s), Walk-In Closet(s), Granite Counters, Pantry, Double Vanity, Tub
    • Flooring: Hardwood
    • Doors: Panel Door(s), Sliding Doors
    • Windows: Window Treatments, Bay Window(s), Insulated Windows
    • Has basement: Yes
    • Number of fireplaces: 1
    • Fireplace features: Great Room
    Interior area
    • Total structure area: 1,920
    • Total interior livable area: 1,920 sqft
    • Finished area above ground: 1,920

    Property

    Parking
    • Total spaces: 2
    • Parking features: Attached, Garage, Garage Door Opener, Off Street
    • Attached garage spaces: 2
    Features
    • Levels: One and One Half
    • Patio & porch: Deck, Patio
    Lot
    • Size: 6,499 sqft
    • Dimensions: 36 x 133 x 95 x 23 x 37 x 25
    • Features: Adjoins Common Ground, Corner Lot, Level
    Details
    • Parcel number: 4069A811600044A.0000000
    • Special conditions: Standard

    Construction

    Type & style
    • Home type: SingleFamily
    • Property subtype: Single Family Residence
    Condition
    • Year built: 2002

    Utilities & green energy

    • Sewer: Public Sewer
    • Water: Public
    • Utilities for property: Natural Gas Available

    Community & neighborhood

    Location
    • Region: Ofallon
    • Subdivision: Black Hawk Village A

    HOA & financial

    HOA
    • HOA fee: $240 monthly

    Other

    Other facts
    • Listing terms: Cash,Conventional,FHA,VA Loan
    • Ownership: Private

    Price history

    DateEventPrice
    5/29/2025Sold--
    Source: MARIS #25020840 Report a problem
    4/14/2025Pending sale$349,900$182/sqft
    Source: MARIS #25020840 Report a problem
    4/4/2025Listed for sale$349,900$182/sqft
    Source: MARIS #25020490 Report a problem

    Public tax history

    Tax history is unavailable.

    Neighborhood: 63368

    Nearby schools

    GreatSchools rating
    Schools provided by the listing agent
    • Elementary: Crossroads Elem.
    • Middle: Frontier Middle
    • High: Liberty

    Source: MARIS. This data may not be complete. We recommend contacting the local school district to confirm school assignments for this home.

    Get a cash offer in 3 minutes
    Find out how much your home could sell for in as little as 3 minutes with a no-obligation cash offer.
    Estimated market value
    $362,100
    Get a cash offer in 3 minutes
    Find out how much your home could sell for in as little as 3 minutes with a no-obligation cash offer.
    Estimated market value
    $362,100