This Brandywine model in Heatherton Village was customized extensively by these original owners at the time it was built. There are so many special touches, many can be seen but others are things you can’t see. Enter this special home to a bright foyer with wood floor and 2 skylights, continue into the Living room that is flooded with natural light and has a woodburning fireplace with marble hearth and vaulted ceiling with skylights, then move to the Formal Dining room with tray ceiling and crown moldings, wood shutters, and sliding doors to private screened deck. The Kitchen has a tray ceiling, wood floors, solid cherry cabinets, granite counters, double ovens, stainless appliances, a cherry wood double pantry and a large breakfast area with vaulted ceiling. The breakfast room has a triple French door that leads to the newly resurfaced Deck with an electric awning. From the Kitchen you go directly to the Breezeway that leads to the garage. This provides wonderful access for staying out of the weather when arriving home and bringing in packages. On the Main Level is the Primary Bedroom suite that has sliding doors to a private courtyard, walk-in closet and en-suite Bath. The Primary Bath was upgraded in 2020 with a marble shower, rainfall and handheld shower heads, double vanity and jetted tub and skylights. To finish out this level is a 2nd bedroom, full hall Bath and the Laundry Room. The Loft has an open area overlooking the Living room, a Bedroom with wood floor and wood blinds, and a full Bath. The Lower Level was designed and built at the time the home was built to maximize space and utility and insulated to help with sound proofing. It has a large Great room with a solid ash bar with maple top sealed with a marine finish, under bar refrigerator, ice maker, and microwave. There is a propane gas fireplace, custom entertainment center, and sliding doors to the private, flagstone patio that is great for entertaining. The rest of the Lower level is finished with a Den/Bedroom, full Bath, Exercise room, and storage area with a Cedar Closet. There is a garage and space for 2 cars in the driveway. This home has crown moldings in most rooms, scalloped wainscotting, custom wall and window coverings and so much more. Visit the home for an extensive list of customizations. All this plus enjoy the wonderful lifestyle of an ACTIVE Gated Community with its many activities and mature landscaping.
Sold for $690,000
$690,000
646 Heatherton Ln, West Chester, PA 19380
4beds
2,280sqft
Townhouse
Built in 1987
2,280 Square Feet Lot
$729,100 Zestimate®
$303/sqft
$3,259 Estimated rent
Home value
$729,100
$678,000 - $780,000
$3,259/mo
Zestimate® history
Owner options
List your home for rent
$3,259/mo
Rent Zestimate®
Find your next renter with Zillow Rental Manager. Plus, with online applications, you can quickly screen prospective tenants – for free.
$3,259/mo
Rent Zestimate®
Refinance and save
$6,927/mo
Est. payment
Refinancing to a lower rate could help reduce your monthly payments and save thousands over the life of the loan.
$6,927/mo
Est. payment
Explore your selling options
Work with a Zillow partner agent
Leverage their expertise and Zillow's premium Showcase listings to get your home seen by more buyers.
Get startedList with your own agent
Get your home in front of millions of buyers by listing it on Zillow.
Learn how to do itSell it yourself
Take full control of how buyers see your home on Zillow by listing For Sale by Owner (FSBO).
List your homeWhat's special
Woodburning fireplacePropane gas fireplaceJetted tubMarble showerMarble hearthFull hall bathElectric awning
Zillow last checked:
Listing updated:
Listed by:
Debra Glancey 610-368-7649,
RE/MAX Main Line - Malvern,
Co-Listing Agent: Marlene Gulczynski 484-459-8870,
RE/MAX Main Line - Malvern
Bought with:
Deborah Dorsey, AB065052
BHHS Fox & Roach-Rosemont
Source: Bright MLS,MLS#: PACT2092134
Facts & features
Interior
Bedrooms & bathrooms
- Bedrooms: 4
- Bathrooms: 4
- Full bathrooms: 4
- Main level bathrooms: 2
- Main level bedrooms: 2
Rooms
- Room types: Living Room, Dining Room, Primary Bedroom, Bedroom 2, Bedroom 3, Bedroom 4, Kitchen, Exercise Room, Great Room, Laundry, Loft, Storage Room, Primary Bathroom, Full Bath
Primary bedroom
- Features: Walk-In Closet(s)
- Level: Main
Bedroom 2
- Level: Main
Bedroom 3
- Level: Upper
Bedroom 4
- Level: Lower
Primary bathroom
- Features: Bathroom - Jetted Tub, Bathroom - Stall Shower, Cathedral/Vaulted Ceiling, Countertop(s) - Solid Surface, Double Sink, Skylight(s)
- Level: Main
Dining room
- Features: Crown Molding, Formal Dining Room
- Level: Main
Exercise room
- Level: Lower
Other
- Features: Bathroom - Tub Shower
- Level: Main
Other
- Level: Upper
Other
- Level: Lower
Great room
- Features: Built-in Features, Fireplace - Gas, Wet Bar
- Level: Lower
Kitchen
- Features: Breakfast Room, Built-in Features, Cathedral/Vaulted Ceiling, Granite Counters, Eat-in Kitchen, Kitchen - Electric Cooking, Lighting - Ceiling, Recessed Lighting, Pantry, Skylight(s), Window Treatments
- Level: Main
Laundry
- Level: Main
Living room
- Features: Cathedral/Vaulted Ceiling, Crown Molding, Fireplace - Wood Burning, Skylight(s)
- Level: Main
Loft
- Level: Upper
Storage room
- Features: Cedar Closet(s)
- Level: Lower
Heating
- Heat Pump, Electric
Cooling
- Central Air, Electric
Appliances
- Included: Electric Water Heater
- Laundry: Main Level, Laundry Room
Features
- Bar, Bathroom - Stall Shower, Bathroom - Tub Shower, Breakfast Area, Built-in Features, Cedar Closet(s), Central Vacuum, Chair Railings, Crown Molding, Entry Level Bedroom, Formal/Separate Dining Room, Eat-in Kitchen, Kitchen - Table Space, Pantry, Primary Bath(s), Recessed Lighting, Sound System, Upgraded Countertops, Wainscotting, Walk-In Closet(s)
- Flooring: Carpet, Wood
- Windows: Skylight(s), Window Treatments
- Basement: Full,Finished,Heated,Exterior Entry,Walk-Out Access,Windows
- Number of fireplaces: 2
- Fireplace features: Gas/Propane, Wood Burning
Interior area
- Total structure area: 2,280
- Total interior livable area: 2,280 sqft
- Finished area above ground: 2,280
- Finished area below ground: 0
Property
Parking
- Total spaces: 1
- Parking features: Garage Faces Front, Asphalt, Detached
- Garage spaces: 1
- Has uncovered spaces: Yes
Accessibility
- Accessibility features: Grip-Accessible Features
Features
- Levels: Two
- Stories: 2
- Patio & porch: Breezeway, Deck, Patio
- Exterior features: Awning(s), Extensive Hardscape, Lighting
- Pool features: Community
- Has spa: Yes
- Spa features: Bath
Lot
- Size: 2,280 Square Feet
Details
- Additional structures: Above Grade, Below Grade
- Parcel number: 5301R0102
- Zoning: R55
- Zoning description: residential
- Special conditions: Standard
Construction
Type & style
- Home type: Townhouse
- Architectural style: Traditional
- Property subtype: Townhouse
Materials
- Frame, Combination
- Foundation: Block
- Roof: Pitched,Shingle
Condition
- New construction: No
- Year built: 1987
Details
- Builder model: Brandywine
Utilities & green energy
- Sewer: Community Septic Tank
- Water: Public
Community & HOA
Community
- Security: Security Gate
- Senior community: Yes
- Subdivision: Hersheys Mill
HOA
- Has HOA: Yes
- Amenities included: Clubhouse, Common Grounds, Community Center, Gated, Golf Course Membership Available, Jogging Path, Library, Meeting Room, Pool, Shuffleboard Court, Tennis Court(s)
- Services included: Common Area Maintenance, Maintenance Structure, Fiber Optics Available, Pool(s), Security, Sewer, Snow Removal, Standard Phone Service, Trash
- HOA fee: $2,327 quarterly
- HOA name: H/L/N HOA
Location
- Region: West Chester
- Municipality: EAST GOSHEN TWP
Financial & listing details
- Price per square foot: $303/sqft
- Tax assessed value: $271,110
- Annual tax amount: $7,871
- Date on market: 2/28/2025
- Listing agreement: Exclusive Right To Sell
- Listing terms: Cash,Conventional
- Inclusions: Washer, Dryer, Refrigerators In Kitchen And Under Bar, Under Bar Ice Maker & Microwave, Tv On Wall In Primary Bedroom, Shelving In Lower Level Storage Room And In Garage. - All In "as-is Condition"
- Exclusions: Window Draperies, Rods And Hardware In Primary Bedroom (2 Sets), Bar Stools In Lower Level, Freezer In Lower Level Storage Room.
- Ownership: Fee Simple
Price history
| Date | Event | Price |
|---|---|---|
| 6/4/2025 | Sold | $690,000-0.7%$303/sqft |
Source:  Bright MLS #PACT2092134 Report a problem Bright MLS #PACT2092134 Report a problem | ||
| 4/23/2025 | Pending sale | $695,000$305/sqft |
Source: Bright MLS #PACT2092134 Report a problem | ||
| 3/7/2025 | Contingent | $695,000$305/sqft |
Source: Bright MLS #PACT2092134 Report a problem | ||
| 2/28/2025 | Listed for sale | $695,000$305/sqft |
Source: Bright MLS #PACT2092134 Report a problem | ||
Public tax history
| Year | Property taxes | Tax assessment |
|---|---|---|
| 2026 | $8,214 +2.2% | $271,110 |
| 2025 | $8,037 +2.1% | $271,110 |
| 2024 | $7,871 +1% | $271,110 |
| 2023 | $7,791 +1.8% | $271,110 |
| 2022 | $7,655 +1.8% | $271,110 +0.5% |
| 2021 | $7,517 +131.8% | $269,790 |
| 2020 | $3,243 -55.3% | $269,790 |
| 2019 | $7,255 +2.2% | $269,790 |
| 2018 | $7,096 +9900.4% | $269,790 |
| 2017 | $71 -98.9% | $269,790 |
| 2016 | $6,221 | $269,790 |
| 2015 | $6,221 | $269,790 |
| 2014 | $6,221 | $269,790 |
| 2013 | -- | $269,790 |
| 2012 | -- | $269,790 |
| 2011 | -- | $269,790 |
| 2010 | -- | $269,790 |
| 2009 | -- | $269,790 |
| 2008 | -- | $269,790 |
| 2007 | -- | $269,790 |
| 2006 | -- | $269,790 |
| 2005 | -- | $269,790 |
| 2004 | -- | $269,790 |
| 2003 | -- | $269,790 |
| 2000 | -- | $269,790 |
Find assessor info on the county website
Neighborhood: 19380
Nearby homes
- $585,1003 bd3 ba1.5k sqft645 Heatherton Ln, West Chester, PA 19380Off Market
- $500,0003 bd3 ba2.7k sqft644 Heatherton Ln, West Chester, PA 19380Sold
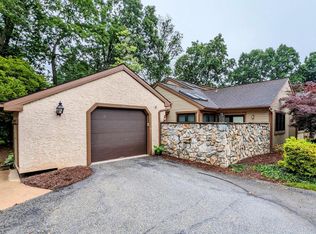
- $726,4003 bd3 ba3.9k sqft647 Heatherton Ln, West Chester, PA 19380Off Market
- $605,3002 bd2 ba1.5k sqft686 Heatherton Ln, West Chester, PA 19380Off Market
- $599,4003 bd3 ba2.7k sqft687 Heatherton Ln, West Chester, PA 19380Off Market
- $729,2003 bd3 ba2.2k sqft685 Heatherton Ln, West Chester, PA 19380Off Market
- $632,0003 bd2 ba2.3k sqft648 Heatherton Ln, West Chester, PA 19380Off Market
- $525,4002 bd2 ba1.5k sqft649 Heatherton Ln, West Chester, PA 19380Off Market
Nearby schools
GreatSchools rating
- 8/10East Goshen El SchoolGrades: K-5Distance: 1.5 mi
- 6/10J R Fugett Middle SchoolGrades: 6-8Distance: 2 mi
- 8/10West Chester East High SchoolGrades: 9-12Distance: 2 mi
Schools provided by the listing agent
- District: West Chester Area
Source: Bright MLS. This data may not be complete. We recommend contacting the local school district to confirm school assignments for this home.
Get a cash offer in 3 minutes
Find out how much your home could sell for in as little as 3 minutes with a no-obligation cash offer.
Estimated market value
$729,100
Get a cash offer in 3 minutes
Find out how much your home could sell for in as little as 3 minutes with a no-obligation cash offer.
Estimated market value
$729,100
- Pennsylvania
- Chester County
- West Chester
- 19380
- 646 Heatherton Ln
