Skip main navigation
Closed
  • $1,275,000

    646 Highview Ave, Glen Ellyn, IL 60137

    4beds
    3,444sqft
    Single Family Residence
    Built in 1988
    0.27 Acres Lot
    $1,275,600 Zestimate®
    $370/sqft
    $6,341 Estimated rent

    Home value

    $1,275,600

    $1.17M - $1.38M

    $6,341/mo

    Zestimate® history
    Loading
    Loading...

    Owner options

    List your home for rent

    $6,341/mo

    Rent Zestimate®

    Find your next renter with Zillow Rental Manager. Plus, with online applications, you can quickly screen prospective tenants – for free.

    Learn more

    $6,341/mo

    Rent Zestimate®

    Refinance and save

    $7,441/mo

    Est. payment

    Refinancing to a lower rate could help reduce your monthly payments and save thousands over the life of the loan.

    See today's rates

    $7,441/mo

    Est. payment

    Explore your selling options

    Work with a Zillow partner agent

    Leverage their expertise and Zillow's premium Showcase listings to get your home seen by more buyers.

    Get started

    List with your own agent

    Get your home in front of millions of buyers by listing it on Zillow.

    Learn how to do it

    Sell it yourself

    Take full control of how buyers see your home on Zillow by listing For Sale by Owner (FSBO).

    List your home

    What's special

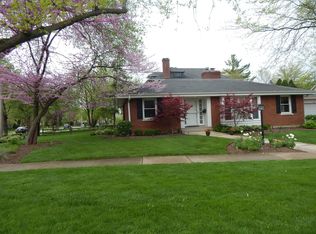
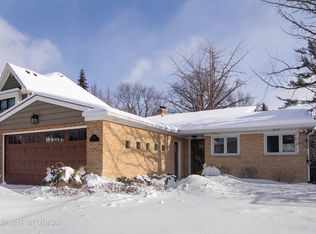
    646 Highview is a sophisticated blend of elevated design and in-town convenience, set on a picturesque, tree-lined street in one of Glen Ellyn's most desirable locations. A beautifully appointed DeGiulio kitchen with custom cabinetry and premium finishes anchors the open-concept layout, flowing seamlessly into sunlit family, living, and dining spaces, while a bright sunroom offers a tranquil retreat. The first-floor primary suite provides a private escape with an ensuite bath, complemented by the ease of first-floor laundry. A finished lower level adds exceptional versatility with a spacious rec room, exercise room, and separate flex space. With four generously sized bedrooms and a location just moments from downtown, Metra, parks, and top-rated schools, this home delivers a refined and effortless in-town lifestyle.

    Zillow last checked:

    Listing updated:

    Listing courtesy of:

    Shelley Brzozowski 847-772-4549,

    @properties Christie's International Real Estate

    Bought with:

    Stacey Harvey

    Compass

    Source: MRED as distributed by MLS GRID,MLS#: 12615052MLS Logo

    Facts & features

    Interior

    Bedrooms & bathrooms
    • Bedrooms: 4
    • Bathrooms: 3
    • Full bathrooms: 2
    • 1/2 bathrooms: 1
    Primary bedroom
    • Features: Flooring (Carpet), Window Treatments (Blinds), Bathroom (Full, Double Sink, Shower Only)
    • Level: Main
    • Area: 224 Square Feet
    • Dimensions: 16X14
    Bedroom 2
    • Features: Flooring (Carpet), Window Treatments (Blinds)
    • Level: Second
    • Area: 210 Square Feet
    • Dimensions: 15X14
    Bedroom 3
    • Features: Flooring (Carpet), Window Treatments (Blinds)
    • Level: Second
    • Area: 156 Square Feet
    • Dimensions: 13X12
    Bedroom 4
    • Features: Flooring (Carpet), Window Treatments (Blinds)
    • Level: Second
    • Area: 143 Square Feet
    • Dimensions: 13X11
    Dining room
    • Features: Flooring (Hardwood), Window Treatments (Blinds, Plantation Shutters)
    • Level: Main
    • Area: 165 Square Feet
    • Dimensions: 15X11
    Exercise room
    • Features: Flooring (Carpet)
    • Level: Basement
    • Area: 374 Square Feet
    • Dimensions: 22X17
    Family room
    • Features: Flooring (Hardwood), Window Treatments (Window Treatments)
    • Level: Main
    • Area: 304 Square Feet
    • Dimensions: 19X16
    Foyer
    • Features: Flooring (Ceramic Tile)
    • Level: Main
    • Area: 160 Square Feet
    • Dimensions: 20X8
    Other
    • Features: Flooring (Ceramic Tile), Window Treatments (Plantation Shutters)
    • Level: Main
    • Area: 240 Square Feet
    • Dimensions: 16X15
    Kitchen
    • Features: Kitchen (Eating Area-Breakfast Bar, Pantry-Closet, Custom Cabinetry, Updated Kitchen), Flooring (Hardwood)
    • Level: Main
    • Area: 224 Square Feet
    • Dimensions: 16X14
    Laundry
    • Features: Flooring (Wood Laminate)
    • Level: Main
    • Area: 105 Square Feet
    • Dimensions: 15X7
    Living room
    • Features: Flooring (Hardwood), Window Treatments (Blinds)
    • Level: Main
    • Area: 285 Square Feet
    • Dimensions: 19X15
    Loft
    • Features: Flooring (Hardwood)
    • Level: Second
    • Area: 152 Square Feet
    • Dimensions: 19X8
    Recreation room
    • Features: Flooring (Other)
    • Level: Basement
    • Area: 675 Square Feet
    • Dimensions: 45X15
    Storage
    • Features: Flooring (Other)
    • Level: Basement
    • Area: 196 Square Feet
    • Dimensions: 14X14
    Other
    • Features: Flooring (Other)
    • Level: Basement
    • Area: 532 Square Feet
    • Dimensions: 28X19
    Walk in closet
    • Features: Flooring (Carpet)
    • Level: Main
    • Area: 63 Square Feet
    • Dimensions: 9X7
    Heating
    • Natural Gas
    Cooling
    • Central Air
    Appliances
    • Included: Range, Microwave, Dishwasher, High End Refrigerator, Bar Fridge, Washer, Dryer, Disposal, Wine Refrigerator, Range Hood
    Features
    • Basement: Finished,Full
    • Number of fireplaces: 2
    • Fireplace features: Gas Log, Family Room, Master Bedroom
    Interior area
    • Total structure area: 5,149
    • Total interior livable area: 3,444 sqft
    • Finished area below ground: 1,210

    Property

    Parking
    • Total spaces: 2
    • Parking features: Yes, Garage Owned, Attached, Garage
    • Attached garage spaces: 2
    Accessibility
    • Accessibility features: No Disability Access
    Features
    • Stories: 2
    Lot
    • Size: 0.27 Acres
    • Dimensions: 65x186
    Details
    • Parcel number: 0514207021
    • Special conditions: None

    Construction

    Type & style
    • Home type: SingleFamily
    • Property subtype: Single Family Residence
    Materials
    • Brick, Cedar
    Condition
    • New construction: No
    • Year built: 1988

    Utilities & green energy

    • Sewer: Public Sewer
    • Water: Lake Michigan

    Community & neighborhood

    Location
    • Region: Glen Ellyn

    HOA & financial

    HOA
    • Services included: None

    Other

    Other facts
    • Listing terms: Conventional
    • Ownership: Fee Simple

    Price history

    DateEventPrice
    6/12/2026Sold$1,275,000-0.8%$370/sqft
    Source: MRED as distributed by MLS GRID #12615052 Report a problem
    5/20/2026Listing removed$1,285,000$373/sqft
    Source: MRED as distributed by MLS GRID #12615052 Report a problem
    5/5/2026Contingent$1,285,000$373/sqft
    Source: MRED as distributed by MLS GRID #12615052 Report a problem
    4/30/2026Price change$1,285,000-7.2%$373/sqft
    Source: MRED as distributed by MLS GRID #12615052 Report a problem
    4/9/2026Price change$1,385,000-6.1%$402/sqft
    Source: MRED as distributed by MLS GRID #12615052 Report a problem
    4/6/2026Listed for sale$1,475,000+84.4%$428/sqft
    Source: MRED as distributed by MLS GRID #12599612 Report a problem
    10/27/2005Sold$800,000+66.7%$232/sqft
    Source: Public Record Report a problem
    5/23/1994Sold$480,000$139/sqft
    Source: Public Record Report a problem

    Public tax history

    YearProperty taxesTax assessment
    2024$24,108 +4.5%$345,442 +8.6%
    2023$23,078 +4.7%$317,970 +5.8%
    2022$22,050 +3.9%$300,500 +2.4%
    2021$21,217 +2%$293,370 +0.9%
    2020$20,800 +2.2%$290,640 +2.7%
    2019$20,347 -1.3%$282,980 -0.5%
    2018$20,614 +1.4%$284,380 +3.8%
    2017$20,322 -1.4%$273,890 +4.2%
    2016$20,611 +0.1%$262,950 +4.8%
    2015$20,583 +12.1%$250,860 +15.9%
    2014$18,357 +2.7%$216,470 -0.3%
    2013$17,871 +2.9%$217,120 -4.1%
    2012$17,362 +7.3%$226,400 -6.4%
    2011$16,174 -3.2%$241,797 -9%
    2010$16,704 +3.8%$265,710 -3.7%
    2009$16,098 +1.9%$276,060
    2008$15,805 +4.1%$276,060 +4.8%
    2007$15,183 -13.6%$263,410 -9.1%
    2006$17,565 +4.9%$289,760 +7.1%
    2005$16,746 +3%$270,550 +7.3%
    2004$16,255 +5.8%$252,140 +8.4%
    2003$15,363 +10.3%$232,600 +12%
    2002$13,929 +4.7%$207,670 +7.5%
    2001$13,299 +3.9%$193,190 +5.1%
    2000$12,802 $183,810

    Find assessor info on the county website

    Neighborhood: 60137

    Nearby schools

    GreatSchools rating
    Schools provided by the listing agent
    • Elementary: Ben Franklin Elementary School
    • Middle: Hadley Junior High School
    • High: Glenbard West High School
    • District: 41

    Source: MRED as distributed by MLS GRID. This data may not be complete. We recommend contacting the local school district to confirm school assignments for this home.

    Get a cash offer in 3 minutes
    Find out how much your home could sell for in as little as 3 minutes with a no-obligation cash offer.
    Estimated market value
    $1,275,600
    Get a cash offer in 3 minutes
    Find out how much your home could sell for in as little as 3 minutes with a no-obligation cash offer.
    Estimated market value
    $1,275,600