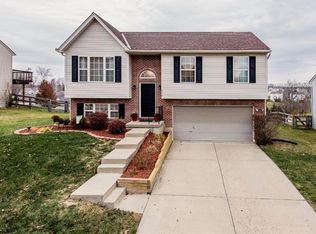
This home is enjoyable from every room :) The airy, open floor plan is accentuated by vaulted ceilings, flowing seamlessly from living room to kitchen, and bathed in natural light. Every detail has been refreshed in recent years; flooring, modern finishes, and desired stainless steel appliances. Water heater replaced in 2025. Step outside to your fully fenced-in backyard, ready for pets, play, or BBQs. The deck is a nice place to savor your favorite beverage and enjoy fresh air. Enjoy the freedom of NO HOA FEES to worry about, and USDA FINANCING AVAILABLE! This bi-level home sits on a prime corner lot, offering a front row seat to the community playground and pond, giving you green views and easy access to recreation. This Independence gem is as affordable as it is beautiful. Room sizes are approximate and not guaranteed. Buyers are encouraged to independently verify tax and school information as it is not guaranteed.
Sold for $252,500
$252,500
646 Hornbean Dr, Independence, KY 41051
3beds
866sqft
Single Family Residence, Residential
Built in 2002
6,098 Square Feet Lot
$258,000 Zestimate®
$292/sqft
$1,705 Estimated rent
Home value
$258,000
Estimated sales range
Not available
$1,705/mo
Zestimate® history
Owner options
List your home for rent
$1,705/mo
Rent Zestimate®
Find your next renter with Zillow Rental Manager. Plus, with online applications, you can quickly screen prospective tenants – for free.
$1,705/mo
Rent Zestimate®
Refinance and save
$1,272/mo
Est. payment
Refinancing to a lower rate could help reduce your monthly payments and save thousands over the life of the loan.
$1,272/mo
Est. payment
Explore your selling options
Work with a Zillow partner agent
Leverage their expertise and Zillow's premium Showcase listings to get your home seen by more buyers.
Get startedList with your own agent
Get your home in front of millions of buyers by listing it on Zillow.
Learn how to do itSell it yourself
Take full control of how buyers see your home on Zillow by listing For Sale by Owner (FSBO).
List your homeWhat's special
Modern finishesStainless steel appliancesGreen viewsPrime corner lotAiry open floor planVaulted ceilingsBathed in natural light
Zillow last checked:
Listing updated:
Listed by:
Katrina Holtmeier 513-504-0280,
Keller Williams Realty Service
Bought with:
Kaylee Law, 276620
Pivot Realty Group
Source: NKMLS,MLS#: 639226
Facts & features
Interior
Bedrooms & bathrooms
- Bedrooms: 3
- Bathrooms: 2
- Full bathrooms: 2
Primary bedroom
- Description: Primary Bedroom
- Features: Carpet Flooring, Bath Adjoins
- Level: Lower
- Area: 264
- Dimensions: 22 x 12
Bedroom 2
- Description: Upper Level
- Features: Carpet Flooring
- Level: Upper
- Area: 132
- Dimensions: 12 x 11
Bedroom 3
- Description: Upper Level
- Features: Carpet Flooring
- Level: Upper
- Area: 100
- Dimensions: 10 x 10
Bathroom 2
- Description: Full
- Features: Full Finished Bath, Tub With Shower
- Level: Upper
- Area: 50
- Dimensions: 10 x 5
Breakfast room
- Description: Upper Level
- Features: Walk-Out Access, Plank Flooring
- Level: Upper
- Area: 80
- Dimensions: 10 x 8
Entry
- Description: Walk-In
- Features: Walk-Out Access
- Level: First
- Area: 21
- Dimensions: 7 x 3
Kitchen
- Description: Upper Level
- Features: Walk-Out Access, Eat-in Kitchen, Plank Flooring
- Level: Upper
- Area: 100
- Dimensions: 10 x 10
Laundry
- Description: Lower Level
- Features: Concrete Flooring
- Level: Lower
- Area: 35
- Dimensions: 7 x 5
Living room
- Description: Upper Level
- Features: Walk-Out Access, Ceiling Fan(s), Plank Flooring
- Level: Upper
- Area: 182
- Dimensions: 14 x 13
Primary bath
- Description: Full
- Features: Shower
- Level: Lower
- Area: 50
- Dimensions: 10 x 5
Heating
- Heat Pump, Forced Air, Electric
Cooling
- Central Air
Appliances
- Included: Stainless Steel Appliance(s), Electric Oven, Electric Range, Dishwasher, Disposal, Microwave, Refrigerator
- Laundry: Lower Level
Features
- See Remarks, Open Floorplan, Entrance Foyer, Eat-in Kitchen, Cathedral Ceiling(s), Ceiling Fan(s)
- Doors: Multi Panel Doors
Interior area
- Total structure area: 866
- Total interior livable area: 866 sqft
Property
Parking
- Total spaces: 2
- Parking features: Attached, Driveway, Garage Faces Front, Off Street, On Street
- Attached garage spaces: 1
- Has uncovered spaces: Yes
Accessibility
- Accessibility features: None
Features
- Levels: Bi-Level
- Patio & porch: Deck
- Fencing: See Remarks,Metal,Perimeter,Wood
- Has view: Yes
- View description: Neighborhood, Park/Greenbelt, Pond, Trees/Woods
- Has water view: Yes
- Water view: Pond
Lot
- Size: 6,098 Square Feet
- Features: See Remarks, Corner Lot
Details
- Parcel number: 0070001069.00
- Zoning description: Residential
Construction
Type & style
- Home type: SingleFamily
- Architectural style: Traditional
- Property subtype: Single Family Residence, Residential
Materials
- Aluminum Siding, Brick, Vinyl Siding
- Foundation: Poured Concrete
- Roof: Shingle
Condition
- Existing Structure
- New construction: No
- Year built: 2002
Utilities & green energy
- Sewer: Public Sewer
- Water: Public
- Utilities for property: Cable Available, Natural Gas Available, Underground Utilities
Community & HOA
Community
- Security: Smoke Detector(s)
- Subdivision: Glenhurst
HOA
- Has HOA: No
Location
- Region: Independence
Financial & listing details
- Price per square foot: $292/sqft
- Tax assessed value: $210,000
- Annual tax amount: $2,573
- Date on market: 3/20/2026
- Cumulative days on market: 9 days
- Road surface type: Paved
Price history
| Date | Event | Price |
|---|---|---|
| 2/26/2026 | Sold | $252,500+1%$292/sqft |
Source:  NKMLS #639226 Report a problem NKMLS #639226 Report a problem | ||
| 1/24/2026 | Pending sale | $250,000$289/sqft |
Source: NKMLS #639226 Report a problem | ||
| 1/23/2026 | Price change | $250,000-2%$289/sqft |
Source: NKMLS #639226 Report a problem | ||
| 1/15/2026 | Listed for sale | $255,000+21.4%$294/sqft |
Source: NKMLS #639226 Report a problem | ||
| 7/26/2021 | Sold | $210,000+5.1%$242/sqft |
Source: Public Record Report a problem | ||
| 6/13/2021 | Pending sale | $199,900$231/sqft |
Source: NKMLS #549506 Report a problem | ||
| 6/7/2021 | Listed for sale | $199,900+44%$231/sqft |
Source: NKMLS #549506 Report a problem | ||
| 6/13/2017 | Sold | $138,800$160/sqft |
Source: Public Record Report a problem | ||
| 4/27/2017 | Pending sale | $138,800$160/sqft |
Source: Paragon Realty Partners #503938 Report a problem | ||
| 4/26/2017 | Listed for sale | $138,800+56.7%$160/sqft |
Source: Paragon Realty Partners #503938 Report a problem | ||
| 3/14/2017 | Sold | $88,600-24.3%$102/sqft |
Source: Public Record Report a problem | ||
| 1/17/2013 | Sold | $117,000-0.8%$135/sqft |
Source: Public Record Report a problem | ||
| 11/29/2012 | Price change | $117,900-0.8%$136/sqft |
Source: APEX Realty Group #413297 Report a problem | ||
| 10/29/2012 | Price change | $118,800-0.1%$137/sqft |
Source: APEX Realty Group #413297 Report a problem | ||
| 10/17/2012 | Listed for sale | $118,900+64.9%$137/sqft |
Source: APEX Realty Group #413297 Report a problem | ||
| 8/7/2012 | Sold | $72,100+3.1%$83/sqft |
Source: Public Record Report a problem | ||
| 6/20/2012 | Listed for sale | $69,900-45%$81/sqft |
Source: Park Realtors, LLC #409481 Report a problem | ||
| 2/11/2010 | Listing removed | $127,000$147/sqft |
Source: CENTURY 21 Gold Service #376292 Report a problem | ||
| 10/16/2009 | Listed for sale | $127,000+6.8%$147/sqft |
Source: CENTURY 21 Gold Service #376292 Report a problem | ||
| 8/7/2006 | Sold | $118,900+340.4%$137/sqft |
Source: Public Record Report a problem | ||
| 5/28/2002 | Sold | $27,000$31/sqft |
Source: Public Record Report a problem | ||
Public tax history
| Year | Property taxes | Tax assessment |
|---|---|---|
| 2024 | $2,573 -2.9% | $210,000 |
| 2023 | $2,650 -1.4% | $210,000 |
| 2022 | $2,688 +25.1% | $210,000 +27% |
| 2021 | $2,149 -10.5% | $165,400 +19.2% |
| 2020 | $2,403 | $138,800 |
| 2019 | $2,403 +5.8% | $138,800 |
| 2018 | $2,272 | $138,800 +18.6% |
| 2017 | $2,272 +49.8% | $117,000 |
| 2015 | $1,517 | $117,000 |
| 2014 | $1,517 +1.4% | $117,000 |
| 2013 | $1,496 | $117,000 -1.6% |
| 2012 | -- | $118,900 |
| 2011 | -- | $118,900 |
| 2010 | -- | $118,900 |
| 2009 | -- | $118,900 |
| 2008 | -- | $118,900 |
| 2007 | -- | $118,900 +19% |
| 2006 | -- | $99,900 |
| 2005 | -- | $99,900 |
| 2004 | -- | $99,900 |
| 2003 | -- | $99,900 |
Find assessor info on the county website
Neighborhood: 41051
Nearby homes
- $293,1003 bd3 ba976 sqft642 Hornbean Dr, Independence, KY 41051Off Market
- $283,6004 bd2 ba976 sqft647 Tupelo Dr, Independence, KY 41051Off Market

- $262,3003 bd2 ba866 sqft638 Hornbean Dr, Independence, KY 41051Off Market
- $250,3003 bd2 ba872 sqft643 Tupelo Dr, Independence, KY 41051Off Market
- $258,1004 bd2 ba872 sqft647 Hornbean Dr, Independence, KY 41051Off Market
- $296,2003 bd3 ba976 sqft639 Tupelo Dr, Independence, KY 41051Off Market
- $246,3004 bd2 ba872 sqft643 Hornbean Dr, Independence, KY 41051Off Market
- $259,5004 bd2 ba866 sqft634 Hornbean Dr, Independence, KY 41051Off Market
Nearby schools
GreatSchools rating
- 4/10Beechgrove Elementary SchoolGrades: PK-5Distance: 2 mi
- 7/10Twenhofel Middle SchoolGrades: 6-8Distance: 4.4 mi
- 7/10Simon Kenton High SchoolGrades: 9-12Distance: 3.2 mi
Schools provided by the listing agent
- Elementary: Beechgrove Elementary
- Middle: Twenhofel Middle School
- High: Simon Kenton High
Source: NKMLS. This data may not be complete. We recommend contacting the local school district to confirm school assignments for this home.
Get a cash offer in 3 minutes
Find out how much your home could sell for in as little as 3 minutes with a no-obligation cash offer.
Estimated market value
$258,000
Get a cash offer in 3 minutes
Find out how much your home could sell for in as little as 3 minutes with a no-obligation cash offer.
Estimated market value
$258,000
- Kentucky
- Kenton County
- Independence
- 41051
- 646 Hornbean Dr
Nearby cities
Nearby zip codes
Other Independence Topics
