Lakefront Opportunity at Heritage Lake - Incredible Views, Prime Location & Endless Potential! Welcome to your chance to own an affordable lakefront home in the highly sought-after Heritage Lake community. Perfectly situated on a generous waterfront lot in one of the lake's most popular coves, this property offers gorgeous lake views and stunning sunsets along with easy access to everything the community has to offer. From your dock, you're just a short boat ride, golf cart ride, or walk to the clubhouse, activity center, beach, and summer concert stage, making it easy to enjoy the vibrant lake lifestyle Heritage Lake is known for. This 4-bedroom, 2-bath home offers great space for gathering and entertaining, including a sunroom with peaceful lake views and a full finished walk-out basement featuring a wet bar-perfect for hosting family and friends after a day on the water. The tandem garage, provides plenty of room for vehicles, lake toys, tools, and additional storage. The home is ready for its next chapter and offers an incredible opportunity for the right buyer to add their personal touch, build equity, and create their dream lake retreat. With waterfront homes in Heritage Lake selling into the millions, opportunities like this at an attractive price point are becoming increasingly rare. Whether you're looking for a full-time lake home, weekend getaway, or investment opportunity, this property offers the location, views, and potential to create something truly special. Start imagining the possibilities and the memories waiting to be made on the lake.
Sold
$571,000
646 Jefferson Valley, Coatesville, IN 46121
4beds
2,974sqft
Residential, Single Family Residence
Built in 1977
0.26 Acres Lot
$574,200 Zestimate®
$192/sqft
$2,119 Estimated rent
Home value
$574,200
Estimated sales range
Not available
$2,119/mo
Zestimate® history
Owner options
List your home for rent
$2,119/mo
Rent Zestimate®
Find your next renter with Zillow Rental Manager. Plus, with online applications, you can quickly screen prospective tenants – for free.
$2,119/mo
Rent Zestimate®
Refinance and save
$2,963/mo
Est. payment
Refinancing to a lower rate could help reduce your monthly payments and save thousands over the life of the loan.
$2,963/mo
Est. payment
Explore your selling options
Work with a Zillow partner agent
Leverage their expertise and Zillow's premium Showcase listings to get your home seen by more buyers.
Get startedList with your own agent
Get your home in front of millions of buyers by listing it on Zillow.
Learn how to do itSell it yourself
Take full control of how buyers see your home on Zillow by listing For Sale by Owner (FSBO).
List your homeWhat's special
Full finished walk-out basementWet barStunning sunsetsGorgeous lake viewsGenerous waterfront lotLakefront home
Zillow last checked:
Listing updated:
Listed by:
Heather Ludlow 317-698-2311,
Greene Realty, LLC
Bought with:
Timothy Smith
CENTURY 21 Wheeler Realty
Source: MIBOR as distributed by MLS GRID,MLS#: 22088876
Facts & features
Interior
Bedrooms & bathrooms
- Bedrooms: 4
- Bathrooms: 2
- Full bathrooms: 2
- Main level bathrooms: 1
- Main level bedrooms: 1
Primary bedroom
- Level: Upper
- Area: 345 Square Feet
- Dimensions: 23x15
Bedroom 2
- Level: Upper
- Area: 120 Square Feet
- Dimensions: 12x10
Bedroom 3
- Level: Upper
- Area: 165 Square Feet
- Dimensions: 11x15
Bedroom 4
- Level: Main
- Area: 96 Square Feet
- Dimensions: 12x8
Bonus room
- Level: Basement
- Area: 360 Square Feet
- Dimensions: 24x15
Bonus room
- Level: Basement
- Area: 84 Square Feet
- Dimensions: 12x7
Breakfast room
- Level: Main
- Area: 81 Square Feet
- Dimensions: 9x9
Dining room
- Level: Main
- Area: 187 Square Feet
- Dimensions: 17x11
Kitchen
- Level: Main
- Area: 99 Square Feet
- Dimensions: 9x11
Laundry
- Features: Other
- Level: Basement
- Area: 156 Square Feet
- Dimensions: 12x13
Library
- Level: Basement
- Area: 143 Square Feet
- Dimensions: 11x13
Living room
- Level: Main
- Area: 266 Square Feet
- Dimensions: 14x19
Sun room
- Level: Main
- Area: 288 Square Feet
- Dimensions: 24x12
Heating
- Baseboard
Cooling
- Central Air
Appliances
- Included: Dishwasher, Electric Water Heater, Disposal, MicroHood, Electric Oven, Refrigerator, Water Heater, Water Softener Owned
Features
- Ceiling Fan(s), High Speed Internet, Eat-in Kitchen, Wired for Data, Wet Bar
- Basement: Finished,Finished Ceiling,Finished Walls,Full,Walk-Out Access
- Number of fireplaces: 1
- Fireplace features: Family Room
Interior area
- Total structure area: 2,974
- Total interior livable area: 2,974 sqft
- Finished area below ground: 858
Property
Parking
- Total spaces: 4
- Parking features: Attached, Tandem
- Attached garage spaces: 4
Features
- Levels: Two
- Stories: 2
- Patio & porch: Covered, Glass Enclosed
- Has view: Yes
- View description: Lake
- Has water view: Yes
- Water view: Lake
- Waterfront features: Dock, Lake Privileges, Lake Front, Waterfront
Lot
- Size: 0.26 Acres
- Features: Rural - Subdivision, Mature Trees
Details
- Parcel number: 670624203001000004
- Special conditions: As Is
- Horse amenities: None
Construction
Type & style
- Home type: SingleFamily
- Architectural style: Traditional
- Property subtype: Residential, Single Family Residence
Materials
- Vinyl Siding
- Foundation: Block
Condition
- New construction: No
- Year built: 1977
Utilities & green energy
- Electric: 200+ Amp Service
- Water: Well, Private
- Utilities for property: Electricity Connected, Sewer Connected
Community & HOA
Community
- Subdivision: Heritage Lake
HOA
- Has HOA: Yes
- Amenities included: Clubhouse, Insurance, Maintenance, Park, Playground, Tennis Court(s), Trail(s)
- Services included: Clubhouse, Entrance Common, Insurance, Maintenance, Nature Area, ParkPlayground, Tennis Court(s), Walking Trails, Other
- HOA fee: $321 annually
- HOA phone: 765-386-7447
Location
- Region: Coatesville
Financial & listing details
- Price per square foot: $192/sqft
- Tax assessed value: $415,400
- Annual tax amount: $2,474
- Date on market: 3/12/2026
- Cumulative days on market: 5 days
- Electric utility on property: Yes
Price history
| Date | Event | Price |
|---|---|---|
| 4/27/2026 | Sold | $571,000-0.7%$192/sqft |
Source:  MIBOR as distributed by MLS GRID #22088876 Report a problem MIBOR as distributed by MLS GRID #22088876 Report a problem | ||
| 3/17/2026 | Pending sale | $575,000$193/sqft |
Source: MIBOR as distributed by MLS GRID #22088876 Report a problem | ||
| 3/12/2026 | Listed for sale | $575,000$193/sqft |
Source: MIBOR as distributed by MLS GRID #22088876 Report a problem | ||
Public tax history
| Year | Property taxes | Tax assessment |
|---|---|---|
| 2025 | $2,473 +23.6% | $415,400 +20.5% |
| 2024 | $2,002 -8.5% | $344,600 +15.1% |
| 2023 | $2,188 +18.8% | $299,400 |
| 2022 | $1,842 -3.6% | $299,400 +7.2% |
| 2021 | $1,911 +5.9% | $279,200 -1.8% |
| 2020 | $1,805 +29.7% | $284,200 +0.5% |
| 2019 | $1,392 -5.5% | $282,700 |
| 2018 | $1,473 +15.6% | $282,700 +2% |
| 2017 | $1,275 +8.4% | $277,200 +8.8% |
| 2016 | $1,176 +9.4% | $254,800 +3.7% |
| 2014 | $1,075 +1.5% | $245,800 |
| 2013 | $1,059 +2.6% | $245,800 +1.2% |
| 2012 | $1,032 -11.6% | $243,000 -3% |
| 2011 | $1,167 -5.2% | $250,400 |
| 2010 | $1,231 +6.8% | $250,400 |
| 2009 | $1,152 | $250,400 +37.5% |
| 2006 | -- | $182,100 |
Find assessor info on the county website
Neighborhood: 46121
Nearby homes
- $721,7004 bd3 ba3.4k sqft647 Jefferson Valley, Coatesville, IN 46121Off Market
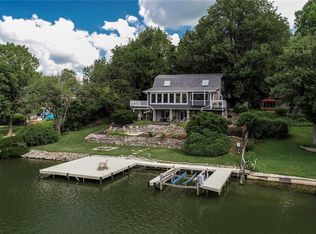
- from $275,000-- sqft645 Jefferson Valley, Coatesville, IN 46121New Construction
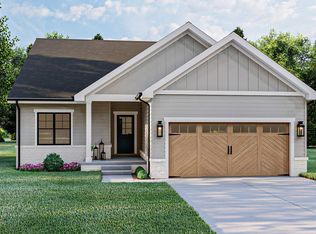
- $669,7005 bd4 ba4.2k sqft644 Jefferson Valley, Coatesville, IN 46121Off Market
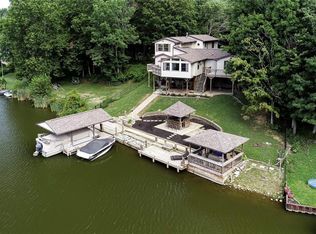
- $322,0003 bd2 ba1.1k sqft648 Jefferson Valley, Coatesville, IN 46121Off Market
- $506,7001 bd2 ba2.5k sqft643 Jefferson Valley, Coatesville, IN 46121Off Market
- $284,7003 bd2 ba2.6k sqft643 Jefferson Vly, Coatesville, IN 46121Off Market
- $14,600-- bd-- ba-- sqft413 Jefferson Valley, Coatesville, IN 46121Off Market
- $13,500-- bd-- ba-- sqft414 Jefferson Valley, Coatesville, IN 46121Off Market
Nearby schools
GreatSchools rating
- 5/10Bainbridge Elementary SchoolGrades: PK-5Distance: 6.1 mi
- 5/10North Putnam Middle SchoolGrades: 6-8Distance: 6.7 mi
- 9/10North Putnam Sr High SchoolGrades: 9-12Distance: 6.7 mi
Schools provided by the listing agent
- Elementary: Bainbridge Elementary School
- Middle: North Putnam Middle School
- High: North Putnam Sr High School
Source: MIBOR as distributed by MLS GRID. This data may not be complete. We recommend contacting the local school district to confirm school assignments for this home.
Get a cash offer in 3 minutes
Find out how much your home could sell for in as little as 3 minutes with a no-obligation cash offer.
Estimated market value
$574,200
Get a cash offer in 3 minutes
Find out how much your home could sell for in as little as 3 minutes with a no-obligation cash offer.
Estimated market value
$574,200
- Indiana
- Putnam County
- Coatesville
- 46121
- 646 Jefferson Valley
