Skip main navigation
Pending
  • $239,000

    646 Jonadel Ln NW, Cedar Rapids, IA 52405

    4beds
    1,539sqft
    : 
    Loading
    Get pre-qualified
    Single Family Residence
    Built in 1977
    0.34 Acres Lot
    $-- Zestimate®
    $155/sqft
    $-- HOA

    What's special

    Finished lower levelAdditional living spaceHalf bathMature treesVaulted ceilingsSoaring ceilingsLarge windows
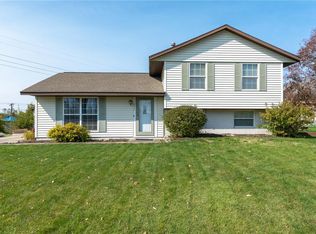
    The spacious backyard, vaulted ceilings, and layout are just the beginning of what you'll love about this home. Move right in and start enjoying everything this well-maintained split-level has to offer! Soaring ceilings and large windows fill the home with natural light, creating an open and inviting feel from the moment you walk in. The main level features a spacious living room and an eat-in kitchen with stainless steel appliances, while a few steps down the finished lower level provides additional living space, a fourth bedroom, half bath, and endless flexibility for movie nights, gatherings, home office, or a workout area. Outside, you'll appreciate the oversized attached garage, deck, storage shed, and expansive backyard with partial fencing and mature trees. This home is just waiting for its next owner. Finished square footage may differ from assessor records. Buyers are encouraged to verify all measurements.
    14 days
    |
    1,139
    |
    77
    |

    Zillow last checked:

    Listing updated:

    Listed by:

    Cherokee Render 319-573-8938,

    Keller Williams Legacy Group

    Source: CRAAR, CDRMLS,MLS#: 2604860MLS LogoOriginating MLS: Cedar Rapids Area Association Of Realtors

      Facts & features

      Interior

      Bedrooms & bathrooms
      • Bedrooms: 4
      • Bathrooms: 2
      • Full bathrooms: 1
      • 1/2 bathrooms: 1
      Rooms
      • Room types: Family Room
      Other
      • Level: Second
      Heating
      • Forced Air, Gas
      Cooling
      • Central Air
      Appliances
      • Included: Dishwasher, Gas Water Heater, Microwave, Range, Refrigerator
      Features
      • Eat-in Kitchen, Upper Level Primary
      • Basement: See Remarks
      Interior area
      • Total interior livable area: 1,539 sqft
      • Finished area above ground: 1,109
      • Finished area below ground: 430
      Video & virtual tour

      Property

      Parking
      • Parking features: Attached, See Remarks
      • Has attached garage: Yes
      Features
      • Levels: Multi/Split
      • Patio & porch: Deck
      • Exterior features: Fence
      Lot
      • Size: 0.34 Acres
      • Features: See Remarks
      Details
      • Parcel number: 13243550090000

      Construction

      Type & style
      • Home type: SingleFamily
      • Architectural style: Split Level
      • Property subtype: Single Family Residence
      Materials
      • Aluminum Siding, Frame
      Condition
      • New construction: No
      • Year built: 1977

      Utilities & green energy

      • Sewer: Public Sewer
      • Water: Public

      Community & HOA

      Location
      • Region: Cedar Rapids

      Financial & listing details

      • Price per square foot: $155/sqft
      • Tax assessed value: $210,100
      • Annual tax amount: $3,573
      • Date on market: 7/8/2026
      • Listing terms: Cash,Conventional,FHA,VA Loan

        Estimated market value

        Not available

        Estimated sales range

        Not available

        $2,169/mo

        Price history

        DateEventPrice
        7/10/2026Pending sale$239,000$155/sqft
        Source: CRAAR, CDRMLS #2604860 Report a problem
        7/8/2026Listed for sale$239,000+11.7%$155/sqft
        Source: CRAAR, CDRMLS #2604860 Report a problem
        12/22/2023Sold$214,000$139/sqft
        Source: CRAAR, CDRMLS #2307474 Report a problem
        11/20/2023Pending sale$214,000$139/sqft
        Source: CRAAR, CDRMLS #2307474 Report a problem
        11/16/2023Listed for sale$214,000+69.8%$139/sqft
        Source: CRAAR, CDRMLS #2307474 Report a problem
        3/24/2021Listing removed--
        Source: Owner Report a problem
        9/25/2019Listing removed$1,100$1/sqft
        Source: Owner Report a problem
        9/16/2019Listed for rent$1,100$1/sqft
        Source: Owner Report a problem
        8/21/2018Sold$126,000-2.7%$82/sqft
        Source: Public Record Report a problem
        12/12/2006Sold$129,500-0.4%$84/sqft
        Source: Public Record Report a problem
        8/19/2004Sold$130,000+14%$84/sqft
        Source: Public Record Report a problem
        7/31/1998Sold$114,000$74/sqft
        Source: Public Record Report a problem

        Public tax history

        YearProperty taxesTax assessment
        2025$3,474 +1.8%$210,100 +4%
        2024$3,414 -3.7%$202,000 +4.7%
        2023$3,544 +3.1%$192,900 +14.8%
        2022$3,436 +1.3%$168,000 +1.3%
        2021$3,392 +5.2%$165,900 +7.9%
        2020$3,224 +2.2%$153,700 +2.4%
        2019$3,156 +6.2%$150,100 +2.5%
        2018$2,972 +3%$146,400 +5.7%
        2017$2,886 +2%$138,500
        2016$2,830 +2.6%$138,500 +3%
        2015$2,758 +3.1%$134,444
        2014$2,676 +2.4%$134,444
        2013$2,614 +2%$134,444 -4%
        2012$2,564 $140,099 -0.6%
        2011-- $140,993
        2010$2,376 $140,993 +0.1%
        2008-- $140,869 0%
        2007-- $140,870 +10.1%
        2005-- $128,004 +0.5%
        2004-- $127,406
        2003-- $127,406 +4.4%
        2002-- $122,048 +14%
        2001-- $107,060
        2000-- $107,060
        Find assessor info on the county website

        Monthly payment

        Est. payment

        Payment breakdown

        Explore the cost of this home by adjusting the details. Changes won't be saved.
        All calculations are estimates and provided by Zillow, Inc. for informational purposes only. Actual amounts may vary.
        HOA fees may include property taxes on listings classified as Co-Ops. Contact the listing agent and/or owner for fee details.
        Mortgage interest rates are dependent on a number of factors, including credit score, down payment, and repayment length. Interest rate data provided by Zillow Group Marketplace, Inc. as of 1/1/1970 from various mortgage lenders with which we have lead or other similar arrangements; the Estimated Payment is an average of those rates.
        See how much you could borrow to make a competitive offer.

        Climate risks

        Neighborhood: 52405

        Getting around

        19 / 100
        Car-Dependent
        19 / 100
        Minimal Transit
        34 / 100
        Somewhat Bikeable

        Nearby schools

        GreatSchools rating
        Schools provided by the listing agent
        • Elementary: Maple Grove
        • Middle: Taft
        • High: Jefferson

        Source: CRAAR, CDRMLS. This data may not be complete. We recommend contacting the local school district to confirm school assignments for this home.

        A local agent can set up tours, give advice and negotiate with sellers.

        Browse local experts

        Similar homes