One or more photo(s) has been virtually staged. SELLER OFFERING 5000.00 USD TOWARDS RATE BUY-DOWN OR CLOSING COSTS WITH ACCEPTABLE OFFER. Beautiful 3 Bedroom GATED Townhome with No Front or Rear Neighbors in a Prime Location! This spacious and well-maintained townhome offers both privacy and convenience. Featuring 3 bedrooms, 2.5 bathrooms, and thoughtful upgrades throughout, it’s move-in ready and zoned for top-rated Seminole County schools. The kitchen boasts stainless steel appliances, including a side-by-side refrigerator, microwave, stove, dishwasher, and an undermount sink with granite countertops. Elegant maple cabinets with crown molding and silver pulls complete the designer look and are carried throughout the bathrooms, which feature one-piece cultured marble sinks and countertops. The entire first floor, plus all bathrooms and the laundry room, are finished with upgraded 18x18 Daltile tile flooring. Leading to the Garage is the UPGRADED *EXPANDED* PAVER DRIVEWAY that FITS 2 CARS ,side by side . GARAGE is equipped with a quiet belt-driven opener and keypad access. Enjoy outdoor living with a 10' x 10' back patio, a grill pad, and an 8' x 6' privacy fence on both sides of the backyard. The brick wall at the rear provides even more seclusion. Inside, extra-large sliding glass doors bring abundant natural light into the open living space. Washer and dryer are also included. The community HOA provides peace of mind with termite bonds, roof replacement coordination, exterior painting, and full landscaping services. Residents also enjoy access to the community pool and common areas. Conveniently located near I-4, 17-92, 434, Ronald Reagan Ave, Lake Mary Blvd, Cross Seminole Trail, Lake Mary & Longwood SunRail Stations, and a wide variety of shopping and dining options. Zoned for Highlands Elementary, Greenwood Lakes Middle, and Lake Mary High School. This townhome combines low-maintenance living with privacy and an unbeatable location— MOVE-IN CONDITION ! Never leased! Schedule your showing today! At a time when HOA fees are going up in many communities, the budget was passed for Hanover Pointe and the quarterly fee will be reduced to 488.00 in 2026.
Sold for $327,000
$327,000
646 JOYFUL BLOSSOM PLACE, LONGWOOD, FL 32750
3beds
1,404sqft
Townhouse
Built in 2013
1,800 Square Feet Lot
$324,900 Zestimate®
$233/sqft
$2,304 Estimated rent
Home value
$324,900
$296,000 - $357,000
$2,304/mo
Zestimate® history
Owner options
List your home for rent
$2,304/mo
Rent Zestimate®
Find your next renter with Zillow Rental Manager. Plus, with online applications, you can quickly screen prospective tenants – for free.
$2,304/mo
Rent Zestimate®
Refinance and save
$2,335/mo
Est. payment
Refinancing to a lower rate could help reduce your monthly payments and save thousands over the life of the loan.
$2,335/mo
Est. payment
Explore your selling options
Work with a Zillow partner agent
Leverage their expertise and Zillow's premium Showcase listings to get your home seen by more buyers.
Get startedList with your own agent
Get your home in front of millions of buyers by listing it on Zillow.
Learn how to do itSell it yourself
Take full control of how buyers see your home on Zillow by listing For Sale by Owner (FSBO).
List your homeWhat's special
Privacy fenceGranite countertopsAbundant natural lightGated townhomeBack patioStainless steel appliancesPaver driveway
Zillow last checked:
Listing updated:
Listed by:
Marion Thacker 321-662-7550,
RED BIRD REALTY OF FLORIDA INC 407-222-8339,
Norka Dolan 407-701-3080,
RED BIRD REALTY OF FLORIDA INC
Bought with:
Hafid Boujidi, 3641497
GENSTONE REALTY
Source: Stellar MLS,MLS#: O6333818 Originating MLS: Orlando Regional
Originating MLS: Orlando Regional
Facts & features
Interior
Bedrooms & bathrooms
- Bedrooms: 3
- Bathrooms: 3
- Full bathrooms: 2
- 1/2 bathrooms: 1
Primary bedroom
- Features: En Suite Bathroom, Walk-In Closet(s)
- Level: Second
- Area: 176 Square Feet
- Dimensions: 11x16
Bedroom 2
- Features: Built-in Closet
- Level: Second
- Area: 99 Square Feet
- Dimensions: 9x11
Bedroom 3
- Features: Built-in Closet
- Level: Second
- Area: 99 Square Feet
- Dimensions: 9x11
Dining room
- Level: First
- Area: 49 Square Feet
- Dimensions: 7x7
Great room
- Level: First
- Area: 266 Square Feet
- Dimensions: 19x14
Kitchen
- Features: Breakfast Bar
- Level: First
- Area: 110 Square Feet
- Dimensions: 11x10
Heating
- Central, Electric
Cooling
- Central Air
Appliances
- Included: Dishwasher, Dryer, Microwave, Range, Refrigerator, Washer
- Laundry: Inside
Features
- In Wall Pest System, Kitchen/Family Room Combo, PrimaryBedroom Upstairs, Solid Surface Counters, Solid Wood Cabinets, Walk-In Closet(s)
- Flooring: Carpet, Ceramic Tile
- Doors: Sliding Doors
- Has fireplace: No
Interior area
- Total structure area: 1,676
- Total interior livable area: 1,404 sqft
Property
Parking
- Total spaces: 1
- Parking features: Garage - Attached
- Attached garage spaces: 1
Features
- Levels: Two
- Stories: 2
- Patio & porch: Rear Porch
- Exterior features: Sidewalk
Lot
- Size: 1,800 Square Feet
Details
- Parcel number: 29203052700000640
- Zoning: PUD
- Special conditions: None
Construction
Type & style
- Home type: Townhouse
- Architectural style: Contemporary
- Property subtype: Townhouse
Materials
- Block, Stucco
- Foundation: Slab
- Roof: Shingle
Condition
- New construction: No
- Year built: 2013
Utilities & green energy
- Sewer: Public Sewer
- Water: Public
- Utilities for property: Cable Available, Electricity Available, Public, Sewer Connected, Water Connected
Community & HOA
Community
- Features: Community Mailbox, Deed Restrictions, Gated Community - No Guard, Pool, Sidewalks
- Pet fee: $0 monthly
- Subdivision: HANOVER POINTE REP - REP
HOA
- Has HOA: Yes
- Amenities included: Gated, Maintenance, Playground, Pool
- Services included: Community Pool, Maintenance Structure, Maintenance Grounds, Pool Maintenance
- HOA fee: $164 monthly
- HOA name: Premier Community Management/Ron Shipwash
- HOA phone: 407-333-7787
Location
- Region: Longwood
Financial & listing details
- Price per square foot: $233/sqft
- Tax assessed value: $289,100
- Annual tax amount: $2,292
- Date on market: 9/26/2025
- Cumulative days on market: 54 days
- Listing terms: Cash,Conventional,FHA,VA Loan
- Ownership: Fee Simple
- Total actual rent: 0
- Electric utility on property: Yes
- Road surface type: Asphalt
Price history
| Date | Event | Price |
|---|---|---|
| 12/23/2025 | Sold | $327,000-0.9%$233/sqft |
Source:  Stellar MLS #O6333818 Report a problem Stellar MLS #O6333818 Report a problem | ||
| 11/20/2025 | Pending sale | $329,900$235/sqft |
Source: Stellar MLS #O6333818 Report a problem | ||
| 9/26/2025 | Listed for sale | $329,900+92.4%$235/sqft |
Source: Stellar MLS #O6333818 Report a problem | ||
| 1/21/2014 | Sold | $171,500$122/sqft |
Source: Stellar MLS #O5205210 Report a problem | ||
Public tax history
| Year | Property taxes | Tax assessment |
|---|---|---|
| 2025 | $2,464 +37.4% | $180,914 +2.9% |
| 2024 | $1,794 +3.1% | $175,815 +3% |
| 2023 | $1,741 +3.1% | $170,694 +3% |
| 2022 | $1,688 -19.9% | $165,722 +3% |
| 2021 | $2,108 +1% | $160,895 +1.4% |
| 2020 | $2,088 +0.8% | $158,674 +2.3% |
| 2019 | $2,071 | $155,107 +1.9% |
| 2018 | $2,071 +1% | $152,215 +2.1% |
| 2017 | $2,050 +0.8% | $149,084 +1.4% |
| 2016 | $2,033 -1.7% | $147,040 +1.4% |
| 2015 | $2,068 | $145,003 +3.7% |
| 2014 | $2,068 +668.8% | $139,813 +599.1% |
| 2013 | $269 +9.5% | $20,000 |
| 2012 | $246 +43.7% | $20,000 +81.8% |
| 2011 | $171 -1% | $11,000 |
| 2010 | $173 -15% | $11,000 -15.4% |
| 2009 | $203 -8.3% | $13,000 |
| 2007 | $222 | -- |
Find assessor info on the county website
Neighborhood: 32750
Nearby homes
- $312,5003 bd3 ba1.4k sqft642 Joyful Blossom Pl, Longwood, FL 32750Off Market

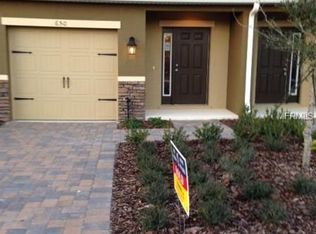
- $313,0003 bd2 ba1.4k sqft650 Joyful Blossom Pl, Longwood, FL 32750Off Market
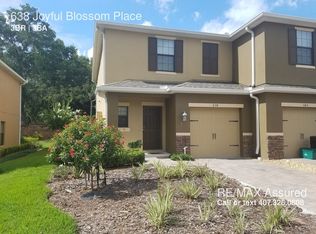
- $442,8003 bd2 ba1.3k sqft638 Joyful Blossom Pl, Longwood, FL 32750Off Market
- $310,9003 bd2 ba1.4k sqft654 Joyful Blossom Pl, Longwood, FL 32750Off Market
- $302,6003 bd2 ba1.4k sqft658 Joyful Blossom Pl, Longwood, FL 32750Off Market
- $322,9003 bd3 ba1.3k sqft628 Joyful Blossom Pl, Longwood, FL 32750Off Market
- $311,2003 bd3 ba1.4k sqft624 Joyful Blossom Pl, Longwood, FL 32750Off Market
- $285,0003 bd2 ba1.3k sqft1579 Downy Birch Ln, Longwood, FL 32750Sold
Nearby schools
GreatSchools rating
- 6/10Longwood Elementary SchoolGrades: PK-5Distance: 1.6 mi
- 7/10Greenwood Lakes Middle SchoolGrades: 6-8Distance: 0.7 mi
- 5/10Lake Mary High SchoolGrades: 9-12Distance: 0.8 mi
Schools provided by the listing agent
- Elementary: Highlands Elementary
- Middle: Greenwood Lakes Middle
- High: Lake Mary High
Source: Stellar MLS. This data may not be complete. We recommend contacting the local school district to confirm school assignments for this home.
Get a cash offer in 3 minutes
Find out how much your home could sell for in as little as 3 minutes with a no-obligation cash offer.
Estimated market value
$324,900
Get a cash offer in 3 minutes
Find out how much your home could sell for in as little as 3 minutes with a no-obligation cash offer.
Estimated market value
$324,900
- Florida
- Seminole County
- Lake Mary
- 32750
- 646 JOYFUL BLOSSOM PLACE
