This meticulously maintained, three-level residence offers exceptional craftsmanship, abundant storage, and thoughtful details throughout.
From the moment you arrive, the home impresses with double front doors, wraparound porches, and durable Trex decking, inviting you to enjoy the breeze from every angle. Access the main levels by the front staircase--or take the elevator that runs from the bottom floor to the top for ultimate convenience.
The ground level features a three-car garage, a mudroom, a half bath, and a large storage closet, making everyday living effortless.
Ascend to the main floor and step through the double doors into an elegant foyer. To the right, a dedicated office provides a quiet workspace, while the left leads to a cozy living room that flows seamlessly into the heart of the home. The chef's kitchen is beautifully appointed with a striking backsplash, gas range with pot filler, prep sink in the island and a large sink for dishwashing. Home has stainless appliances and tons of storage making it perfect for cooking and entertaining. A spacious dining room connects the kitchen to the inviting great room, where a gas fireplace is framed by custom bookshelves.
From the great room, step onto the screened-in porch for year-round relaxation, or head to the grilling deck which is ideal for evening cookouts. A stylish half bath completes the main level.
Upstairs, you'll find three bedrooms and two full baths, along with a well-designed laundry room featuring a utility sink. The primary suite offers a tranquil retreat with a tray ceiling and a private porch overlooking the fenced-in backyard. Hardwood floors flow throughout the home, with carpet only in the three bedrooms, adding warmth and comfort.
Sold for $856,000
$856,000
646 Loreauville Drive SW, Supply, NC 28462
3beds
3,530sqft
Single Family Residence
Built in 2011
0.46 Acres Lot
$863,900 Zestimate®
$242/sqft
$3,301 Estimated rent
Home value
$863,900
$821,000 - $907,000
$3,301/mo
Zestimate® history
Owner options
List your home for rent
$3,301/mo
Rent Zestimate®
Find your next renter with Zillow Rental Manager. Plus, with online applications, you can quickly screen prospective tenants – for free.
$3,301/mo
Rent Zestimate®
Refinance and save
$7,211/mo
Est. payment
Refinancing to a lower rate could help reduce your monthly payments and save thousands over the life of the loan.
$7,211/mo
Est. payment
Explore your selling options
Work with a Zillow partner agent
Leverage their expertise and Zillow's premium Showcase listings to get your home seen by more buyers.
Get startedList with your own agent
Get your home in front of millions of buyers by listing it on Zillow.
Learn how to do itSell it yourself
Take full control of how buyers see your home on Zillow by listing For Sale by Owner (FSBO).
List your homeWhat's special
Zillow last checked:
Listing updated:
Listed by:
The Rising Tide Team 910-256-4503,
Intracoastal Realty Corporation
Bought with:
Todd Seagle, 223942
NorthGroup Real Estate LLC
Source: Hive MLS,MLS#: 100560596 Originating MLS: Cape Fear Realtors MLS, Inc.
Originating MLS: Cape Fear Realtors MLS, Inc.Facts & features
Interior
Bedrooms & bathrooms
- Bedrooms: 3
- Bathrooms: 4
- Full bathrooms: 2
- 1/2 bathrooms: 2
Rooms
- Room types: Other, Office, Dining Room, Living Room, Breakfast Room, Master Bedroom, Bathroom 1, Bedroom 2, Bedroom 3, Laundry
Primary bedroom
- Level: Third
- Dimensions: 20 x 14
Bedroom 2
- Level: Third
- Dimensions: 13 x 12
Bedroom 3
- Level: Third
- Dimensions: 16 x 13
Bathroom 1
- Description: Primary Bath
- Level: Third
- Dimensions: 13 x 12
Breakfast room
- Level: Second
- Dimensions: 16 x 12
Dining room
- Level: Second
- Dimensions: 13 x 12
Kitchen
- Level: Second
- Dimensions: 16 x 15
Laundry
- Level: Third
- Dimensions: 12 x 7
Living room
- Level: Second
- Dimensions: 21 x 15
Office
- Level: Second
- Dimensions: 14 x 12
Other
- Description: Pantry
- Level: Second
- Dimensions: 5 x 4
Other
- Description: Lounge
- Level: Third
- Dimensions: 9 x 7
Other
- Description: Foyer
- Level: Second
- Dimensions: 17 x 9
Other
- Description: Entrance
- Level: First
- Dimensions: 15 x 12
Other
- Description: Workshop
- Level: First
- Dimensions: 13 x 12
Heating
- Fireplace(s), Electric, Heat Pump
Cooling
- Central Air, Ceiling Fan(s)
Appliances
- Included: Vented Exhaust Fan, Gas Cooktop, Electric Oven, Self Cleaning Oven, Refrigerator, Range, Dryer, Disposal, Dishwasher, Convection Oven, Cooktop
- Laundry: Dryer Hookup, Washer Hookup, Laundry Room
Features
- Sound System, Walk-in Closet(s), Tray Ceiling(s), High Ceilings, Entrance Foyer, Bookcases, Kitchen Island, Elevator, Ceiling Fan(s), Pantry, Walk-in Shower, Walk-In Closet(s)
- Flooring: Carpet, Ceramic Tile, Hardwood
- Basement: None
- Attic: Scuttle
Interior area
- Total structure area: 3,530
- Total interior livable area: 3,530 sqft
Property
Parking
- Total spaces: 3
- Parking features: Garage Faces Side, Attached, Garage
- Attached garage spaces: 3
Accessibility
- Accessibility features: Accessible Elevator Installed
Features
- Levels: Three Or More
- Patio & porch: Deck, Porch, Screened, Wrap Around, Front Porch, Side Porch
- Fencing: Metal/Ornamental,Back Yard,Fenced
- Has view: Yes
- View description: See Remarks
- Waterfront features: Water Access Comm
- Frontage type: See Remarks
Lot
- Size: 0.46 Acres
- Dimensions: 108.86 x 180.74 x 100 x 223.77
- Features: Interior Lot, Level, Water Access Comm, Landscaped, Sprinklers in Front, Sprinklers in Rear
Details
- Parcel number: 233aa039
- Zoning: Co-R-7500
- Special conditions: Standard
Construction
Type & style
- Home type: SingleFamily
- Property subtype: Single Family Residence
Materials
- Fiber Cement, Wood Frame
- Foundation: Brick/Mortar, Slab
- Roof: Architectural Shingle
Condition
- New construction: No
- Year built: 2011
Utilities & green energy
- Sewer: Septic Tank
- Water: County Water
- Utilities for property: Water Connected
Community & HOA
Community
- Security: Security Lights, Security System, Smoke Detector(s)
- Subdivision: Seascape at Holden Plantation
HOA
- Has HOA: Yes
- Amenities included: Beach Access, Boat Dock, Exercise Course, Fitness Center, Game Room, Gated, Indoor Pool, Jogging Path, Maintenance Common Areas, Maintenance Roads, Management, Marina, Master Insure, Meeting Room, Party Room, Sauna, Spa/Hot Tub, Trail(s), Trash
- HOA fee: $2,250 annually
- HOA name: CAMS
- HOA phone: 910-454-8787
Location
- Region: Supply
Financial & listing details
- Price per square foot: $242/sqft
- Tax assessed value: $656,360
- Annual tax amount: $2,787
- Date on market: 3/16/2026
- Cumulative days on market: 106 days
- Listing agreement: Exclusive Right To Sell
- Listing terms: Cash,Conventional,VA Loan
- Road surface type: Paved
Price history
| Date | Event | Price |
|---|---|---|
| 7/31/2026 | Sold | $856,000-2.6%$242/sqft |
Source:  Hive MLS #100560596 Report a problem Hive MLS #100560596 Report a problem | ||
| 6/30/2026 | Pending sale | $879,000$249/sqft |
Source: Hive MLS #100560596 Report a problem | ||
| 3/16/2026 | Listed for sale | $879,000$249/sqft |
Source: Hive MLS #100560596 Report a problem | ||
Public tax history
| Year | Property taxes | Tax assessment |
|---|---|---|
| 2025 | $2,788 | $656,360 |
| 2024 | $2,788 | $656,360 |
| 2023 | $2,788 +4.2% | $656,360 +45.9% |
| 2022 | $2,676 0% | $449,970 |
| 2021 | $2,676 +2.5% | $449,970 |
| 2020 | $2,611 | $449,970 |
| 2019 | $2,611 +12.4% | $449,970 +950.1% |
| 2018 | $2,324 +6% | $42,850 |
| 2017 | $2,192 | $42,850 |
| 2016 | $2,192 | $42,850 -89% |
| 2015 | $2,192 -4.4% | $390,580 -13.3% |
| 2014 | $2,293 | $450,330 |
| 2013 | -- | -- |
| 2012 | -- | -- |
Find assessor info on the county website
Neighborhood: 28462
Nearby homes
- $26,0001 acre642 Loreauville Dr SW, Supply, NC 28462Off Market
- $26,0001 acre650 Loreauville Dr SW, Supply, NC 28462Off Market
- $29,0000.39 acres654 Loreauville Dr SW LOT 178, Supply, NC 28462Sold
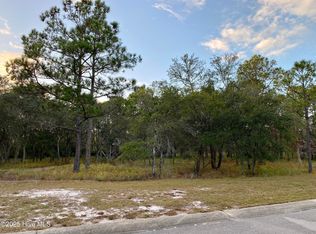
- $35,0000.58 acres638 Loreauville Dr SW, Supply, NC 28462Sold
- $29,0001 acre654 Loreauville Dr SW, Supply, NC 28462Sold
- $35,0000.58 acres638 Loreauville Dr SW LOT 182, Supply, NC 28462Sold
- $26,0001 acre643 Loreauville Dr SW, Supply, NC 28462Off Market
- $1001 acre647 Loreauville Dr SW, Supply, NC 28462Off Market
Nearby schools
GreatSchools rating
- 4/10Virginia Williamson ElementaryGrades: PK-5Distance: 4.4 mi
- 4/10Cedar Grove MiddleGrades: 6-8Distance: 2.8 mi
- 4/10West Brunswick HighGrades: 9-12Distance: 9.9 mi
Schools provided by the listing agent
- Elementary: Virginia Williamson
- Middle: Cedar Grove
- High: West Brunswick
Source: Hive MLS. This data may not be complete. We recommend contacting the local school district to confirm school assignments for this home.
Get a cash offer in 3 minutes
Find out how much your home could sell for in as little as 3 minutes with a no-obligation cash offer.
Estimated market value
$863,900
Get a cash offer in 3 minutes
Find out how much your home could sell for in as little as 3 minutes with a no-obligation cash offer.
Estimated market value
$863,900
- North Carolina
- Brunswick County
- Supply
- 28462
- 646 Loreauville Drive SW
