Skip main navigation
Closed
  • Price Unknown

    646 Millikens Bnd, Covington, LA 70433

    5beds
    3,907sqft
    Single Family Residence
    Built in 2017
    -- sqft lot
    $1,164,600 Zestimate®
    $--/sqft
    $5,084 Estimated rent

    Home value

    $1,164,600

    $1.11M - $1.23M

    $5,084/mo

    Zestimate® history
    Loading
    Loading...

    Owner options

    List your home for rent

    $5,084/mo

    Rent Zestimate®

    Find your next renter with Zillow Rental Manager. Plus, with online applications, you can quickly screen prospective tenants – for free.

    Learn more

    $5,084/mo

    Rent Zestimate®

    Refinance and save

    $900/mo

    Est. payment

    Refinancing to a lower rate could help reduce your monthly payments and save thousands over the life of the loan.

    See today's rates

    $900/mo

    Est. payment

    Explore your selling options

    Work with a Zillow partner agent

    Leverage their expertise and Zillow's premium Showcase listings to get your home seen by more buyers.

    Get started

    List with your own agent

    Get your home in front of millions of buyers by listing it on Zillow.

    Learn how to do it

    Sell it yourself

    Take full control of how buyers see your home on Zillow by listing For Sale by Owner (FSBO).

    List your home

    What's special

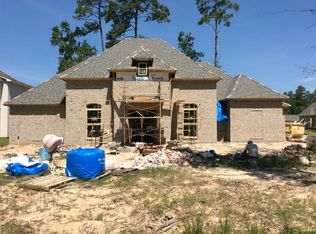
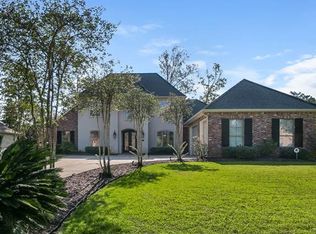
    Incredible opportunity to have a large lot with a pool in Natchez Trace! This stunning Mediterranean Style one story home has everything you could dream of- 3 car garage with ample additional parking, fabulous covered back patio (plumbed and ready for outdoor kitchen) BBQ shed, enormous lot with privacy landscape and iron fence. Inside this home you will find soring 12+ foot ceilings, open layout, and exquisite details. With 5 generous bedrooms and 3.5 baths, there is great space. Sample of upgrades inside- Full size and small professional wine fridges, ice maker, induction range, steam shower, toto washlet toilets, rain bird irrigation system. The list goes on!

    Zillow last checked:

    Listing updated:

    Listed by:

    Katheryn Best 504-905-0773,

    TAG Realty LLC

    Bought with:

    Virginia Saxton

    Berkshire Hathaway HomeServices Preferred, REALTOR

    Source: GSREIN,MLS#: 2405242MLS Logo

    Facts & features

    Interior

    Bedrooms & bathrooms
    • Bedrooms: 5
    • Bathrooms: 4
    • Full bathrooms: 3
    • 1/2 bathrooms: 1
    Primary bedroom
    • Description: Flooring: Wood
    • Level: Lower
    • Dimensions: 17.0000 x 16.0000
    Bedroom
    • Description: Flooring: Wood
    • Level: Lower
    • Dimensions: 12.0000 x 16.0000
    Dining room
    • Description: Flooring: Wood
    • Level: Lower
    • Dimensions: 12.0000 x 16.0000
    Other
    • Description: Flooring: Wood
    • Level: Lower
    • Dimensions: 17.0000 x 13.1000
    Kitchen
    • Description: Flooring: Wood
    • Level: Lower
    • Dimensions: 22.0000 x 17.7000
    Living room
    • Description: Flooring: Wood
    • Level: Lower
    • Dimensions: 24.0000 x 21.0000
    Heating
    • Central, Multiple Heating Units
    Cooling
    • Central Air, 2 Units, Attic Fan
    Appliances
    • Included: Cooktop, Double Oven, Disposal, Ice Maker, Microwave, Refrigerator, Wine Cooler, ENERGY STAR Qualified Appliances
    • Laundry: Washer Hookup, Dryer Hookup
    Features
    • Pantry, Stone Counters, Wired for Sound
    • Windows: Screens
    • Has fireplace: Yes
    • Fireplace features: Gas
    Interior area
    • Total structure area: 5,530
    • Total interior livable area: 3,907 sqft

    Property

    Parking
    • Parking features: Garage, Three or more Spaces
    • Has garage: Yes
    Features
    • Levels: One
    • Stories: 1
    • Patio & porch: Pavers, Patio
    • Exterior features: Fence, Patio, Sound System
    • Pool features: In Ground
    Lot
    • Dimensions: 266.32 x 60 x 141.51 x 229.9
    • Features: City Lot, Oversized Lot
    Details
    • Parcel number: 11852
    • Special conditions: None

    Construction

    Type & style
    • Home type: SingleFamily
    • Architectural style: Contemporary
    • Property subtype: Single Family Residence
    Materials
    • Brick
    • Foundation: Slab
    • Roof: Asphalt,Shingle
    Condition
    • Excellent,Resale
    • New construction: No
    • Year built: 2017

    Utilities & green energy

    • Sewer: Public Sewer
    • Water: Public
    Green energy
    • Energy efficient items: Appliances, HVAC, Water Heater, Windows

    Community & neighborhood

    Security
    • Security features: Security System, Smoke Detector(s)
    Location
    • Region: Covington
    • Subdivision: Natchez Trace

    HOA & financial

    HOA
    • Has HOA: Yes
    • HOA fee: $900 annually
    • Amenities included: Clubhouse

    Price history

    DateEventPrice
    7/21/2023Sold--
    Source: GSREIN #2405242 Report a problem
    11/30/2017Sold--
    Source: GSREIN #2124092 Report a problem
    10/2/2014Sold--
    Source: Public Record Report a problem

    Public tax history

    YearProperty taxesTax assessment
    2025$8,017 -2.4%$76,207
    2024$8,216 -21.1%$76,207 -5.1%
    2023$10,407 $80,285
    2022$10,407 +0.2%$80,285
    2021$10,387 -0.3%$80,285
    2020$10,414 +14.3%$80,285 +17.9%
    2019$9,109 -0.1%$68,103
    2018$9,120 +924.4%$68,103 +931.9%
    2017$890 -0.4%$6,600
    2016$894 $6,600 -40%
    2015$894 -41.4%$11,000 +150%
    2014$1,525 +152.8%$4,400
    2013$603 $4,400

    Find assessor info on the county website

    Neighborhood: 70433

    Nearby schools

    GreatSchools rating
    Get a cash offer in 3 minutes
    Find out how much your home could sell for in as little as 3 minutes with a no-obligation cash offer.
    Estimated market value
    $1,164,600
    Get a cash offer in 3 minutes
    Find out how much your home could sell for in as little as 3 minutes with a no-obligation cash offer.
    Estimated market value
    $1,164,600