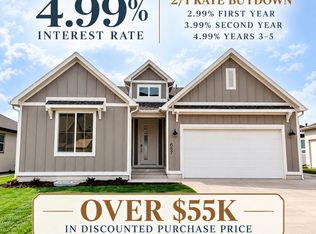
Stunning new Tangerine floor plan by Visionary Homes in the highly sought-after Vineyard community in Providence! This spacious home features a full unfinished basement, open-concept living, and professionally selected designer finishes in a premier Cache Valley location near schools, parks, shopping, and outdoor recreation. Thoughtfully upgraded throughout with 9' main-floor ceilings, a 3-car garage, 8' x 8' sliding glass door, luxurious Primary Bath layout with double sinks, 50" electric fireplace with floating mantel, 8' entry door, garage man door, additional garage window, Euro glass shower door, TV/media package, and Closet Maximizer enhancement. The designer-selected Timeless & Trendy Collection showcases Luxe Shaker White cabinetry with a contrasting Brown Sugar island, Rocky Mountain quartz countertops, stainless steel appliances, upgraded flooring, designer backsplash, and the popular Modern Black Accent Package featuring upgraded fixtures, hardware, lighting, mirrors, and plumbing finishes throughout. Enjoy a beautiful farmhouse exterior, front yard landscaping, 13' x 13' concrete patio, and an unfinished basement ready for future expansion. Designer upgrades and premium finishes have already been selected, making this home an exceptional value. Estimated Completion Mid November.
New construction
$634,900
646 N 200 E, Providence, UT 84332
4beds
3,378sqft
Single Family Residence
Built in 2026
6,098 Square Feet Lot
$632,700 Zestimate®
$188/sqft
$44/mo HOA
What's special
Garage man doorRocky mountain quartz countertopsBeautiful farmhouse exteriorUpgraded flooringAdditional garage windowOpen-concept livingContrasting brown sugar island
- 47 days
- 19
- 3
Zillow last checked:
Listing updated:
Listed by:
Kourtney Knowles 435-228-4702,
Visionary Real Estate
Source: UtahRealEstate.com,MLS#: 2180640
Facts & features
Interior
Bedrooms & bathrooms
- Bedrooms: 4
- Bathrooms: 3
- Full bathrooms: 2
- 1/2 bathrooms: 1
- Partial bathrooms: 1
Rooms
- Room types: Master Bathroom
Primary bedroom
- Level: Second
Heating
- Forced Air, >= 95% efficiency
Cooling
- Central Air
Appliances
- Included: Disposal, Gas Range, Free-Standing Range
- Laundry: Electric Dryer Hookup
Features
- Wet Bar, Walk-In Closet(s), Smart Thermostat
- Flooring: Carpet, Laminate, Tile
- Doors: Sliding Doors
- Windows: None, Double Pane Windows
- Basement: Full
- Has fireplace: No
Interior area
- Total structure area: 3,378
- Total interior livable area: 3,378 sqft
- Finished area above ground: 2,478
- Finished area below ground: 90
Property
Parking
- Total spaces: 3
- Parking features: Garage - Attached
- Attached garage spaces: 3
Features
- Levels: Two
- Stories: 3
- Patio & porch: Porch, Patio, Open Porch, Open Patio
- Exterior features: Entry (Foyer)
- Has private pool: Yes
- Pool features: Heated, In Ground, Association
- Fencing: Partial
- Has view: Yes
- View description: Mountain(s)
- Frontage length: 60
Lot
- Size: 6,098 Square Feet
- Dimensions: 60.0 x 100.0 x 60.0
- Features: Curb & Gutter, Sprinkler: Auto-Full
- Topography: Terrain
- Residential vegetation: Landscaping: Full
Details
- Parcel number: 010010001
- Zoning: R1
- Zoning description: Single-Family
Construction
Type & style
- Home type: SingleFamily
- Property subtype: Single Family Residence
Materials
- Stone, Stucco
- Roof: Asphalt
Condition
- Und. Const.
- New construction: Yes
- Year built: 2026
Details
- Warranty included: Yes
Utilities & green energy
- Sewer: Public Sewer, Sewer: Public
- Water: Culinary
- Utilities for property: Natural Gas Connected, Electricity Connected, Sewer Connected, Water Connected
Community & HOA
Community
- Features: Clubhouse, Sidewalks
- Security: Video Door Bell(s)
- Subdivision: Vineyard
HOA
- Has HOA: Yes
- Amenities included: Clubhouse, Pool
- HOA fee: $44 monthly
Location
- Region: Providence
Financial & listing details
- Price per square foot: $188/sqft
- Tax assessed value: $148,700
- Annual tax amount: $1,061
- Date on market: 8/22/2026
- Listing terms: Cash,Conventional,FHA,VA Loan
- Acres allowed for irrigation: 0
- Electric utility on property: Yes
- Road surface type: Paved
Estimated market value
$632,700
$601,000 - $664,000
$2,564/mo
Price history
| Date | Event | Price |
|---|---|---|
| 8/22/2026 | Listed for sale | $634,900$188/sqft |
Source:  UtahRealEstate.com #2180640 Report a problem UtahRealEstate.com #2180640 Report a problem | ||
Public tax history
| Year | Property taxes | Tax assessment |
|---|---|---|
| 2025 | $1,061 | $148,700 |
Find assessor info on the county website
Monthly payment
Est. payment
Payment breakdown
Explore the cost of this home by adjusting the details. Changes won't be saved.Climate risks
Neighborhood: 84332
Nearby schools
Schools provided by the listing agent
- Elementary: Providence
- Middle: Spring Creek
- High: Ridgeline
- District: Cache
Source: UtahRealEstate.com. This data may not be complete. We recommend contacting the local school district to confirm school assignments for this home.
Similar homes
- $629,9004 bd3 ba3.3k sqft675 N 170 E, Providence, UT 84332New Construction
 UtahRealEstate.com
 - $624,9004 bd3 ba3.3k sqft676 N 275 E, Providence, UT 84332New Construction
 UtahRealEstate.com
 - $614,9003 bd3 ba3.1k sqft635 N 275 E, Providence, UT 84332New Construction
 UtahRealEstate.com
 - $629,9004 bd3 ba3.3k sqft633 N 200 E, Providence, UT 84332New Construction
 UtahRealEstate.com
 - $614,9003 bd3 ba3.2k sqft661 N 170 E, Providence, UT 84332New ConstructionUtahRealEstate.com
- $539,9003 bd2 ba3.5k sqft195 E 580 N, Providence, UT 84332New ConstructionUtahRealEstate.com
- $609,9003 bd3 ba3.1k sqft658 N 200 E #516, Providence, UT 84332New ConstructionMLS ID #2189171, Lindsey Bundy, Visionary Real Estate. UtahRealEstate.com
- $529,9004 bd3 ba2.5k sqft1754 W Rivergate Dr, Logan, UT 84321New ConstructionUtahRealEstate.com
- $534,9004 bd3 ba2.5k sqft1660 W Rivergate Dr, Logan, UT 84321New ConstructionUtahRealEstate.com
- $509,9003 bd3 ba2.2k sqft569 S Golden Trout Way, Logan, UT 84321New ConstructionUtahRealEstate.com
- $649,9003 bd3 ba3.7k sqft660 S 50 E, Hyde Park, UT 84341New ConstructionMLS ID #2179129, Pablo Zepeda, Visionary Real Estate. UtahRealEstate.com
