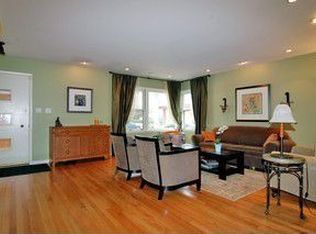
*** Highest & Best Offers Due by 7pm 4/13/2025*** This stunning red-brick Colonial Revival is right in the heart of Oak Park's estate section. You'll love the pristine oak floors, unique architectural details, and those big, bright windows that let in tons of light. As you step in, the grand entry foyer welcomes you and flows seamlessly into the spacious formal living room. There's plenty of room for conversation areas, plus a stately fireplace and built-in surround that really adds character. Oh, and don't forget to check out the lovely solarium! When it's time to entertain, the formal dining room is perfect for hosting holiday gatherings. The kitchen can handle your finest cuisine, with loads of counter space, custom lighting, and stainless appliances. There's even a small mudroom that leads to the two-car attached garage, which is a rare find in Oak Park! Head up a half flight of stairs to discover the home's office, featuring three walls of windows that let in plenty of natural light. On the second floor, you'll find four large bedrooms and three full baths, including a spacious primary bedroom with an en suite bath, a cozy guest bedroom with its own bath, and a newer, large main bath. The charming fifth bedroom is tucked away on the third floor. After a long day, unwind in the beautifully finished lower-level family/rec area. This space comes with a built-in wet bar, custom cabinetry, and a beverage fridge, plus another large full bath and a room that would make a fantastic second office. Step outside to enjoy the park-like lush backyard, which features a built-in sport court and a patio area ideal for entertaining. You can easily walk to everything great about Oak Park-excellent schools, the Farmer's Market, all forms of transportation, delicious dining, quaint shops, and so much more!
Closed
$1,060,000
646 N Euclid Ave, Oak Park, IL 60302
5beds
3,000sqft
Single Family Residence
Built in 1921
0.28 Acres Lot
$1,130,100 Zestimate®
$353/sqft
$6,229 Estimated rent
Home value
$1,130,100
$1.02M - $1.27M
$6,229/mo
Zestimate® history
Owner options
List your home for rent
$6,229/mo
Rent Zestimate®
Find your next renter with Zillow Rental Manager. Plus, with online applications, you can quickly screen prospective tenants – for free.
$6,229/mo
Rent Zestimate®
Refinance and save
$6,239/mo
Est. payment
Refinancing to a lower rate could help reduce your monthly payments and save thousands over the life of the loan.
$6,239/mo
Est. payment
Explore your selling options
Work with a Zillow partner agent
Leverage their expertise and Zillow's premium Showcase listings to get your home seen by more buyers.
Get startedList with your own agent
Get your home in front of millions of buyers by listing it on Zillow.
Learn how to do itSell it yourself
Take full control of how buyers see your home on Zillow by listing For Sale by Owner (FSBO).
List your homeWhat's special
Stately fireplaceBuilt-in sport courtCharming fifth bedroomRed-brick colonial revivalCozy guest bedroomUnique architectural detailsBig bright windows
Zillow last checked:
Listing updated:
Listed by:
Stephen Scheuring 708-697-5900,
Baird & Warner
Bought with:
Jordan Chalmers
Baird & Warner
Source: MRED as distributed by MLS GRID,MLS#: 12326487
Facts & features
Interior
Bedrooms & bathrooms
- Bedrooms: 5
- Bathrooms: 5
- Full bathrooms: 4
- 1/2 bathrooms: 1
Rooms
- Room types: Bedroom 5, Foyer, Office, Sun Room
Primary bedroom
- Features: Flooring (Hardwood), Window Treatments (All), Bathroom (Full)
- Level: Second
- Area: 225 Square Feet
- Dimensions: 15X15
Bedroom 2
- Features: Flooring (Hardwood), Window Treatments (All)
- Level: Second
- Area: 165 Square Feet
- Dimensions: 15X11
Bedroom 3
- Features: Flooring (Hardwood), Window Treatments (All)
- Level: Second
- Area: 110 Square Feet
- Dimensions: 11X10
Bedroom 4
- Features: Flooring (Hardwood), Window Treatments (All)
- Level: Second
- Area: 108 Square Feet
- Dimensions: 12X9
Bedroom 5
- Features: Flooring (Hardwood), Window Treatments (All)
- Level: Third
- Area: 378 Square Feet
- Dimensions: 21X18
Dining room
- Features: Flooring (Hardwood), Window Treatments (All)
- Level: Main
- Area: 196 Square Feet
- Dimensions: 14X14
Family room
- Features: Flooring (Hardwood)
- Level: Basement
- Area: 546 Square Feet
- Dimensions: 26X21
Foyer
- Features: Flooring (Hardwood)
- Level: Main
- Area: 98 Square Feet
- Dimensions: 14X7
Kitchen
- Features: Kitchen (Island), Flooring (Ceramic Tile)
- Level: Main
- Area: 168 Square Feet
- Dimensions: 14X12
Laundry
- Features: Flooring (Other)
- Level: Basement
- Area: 176 Square Feet
- Dimensions: 16X11
Living room
- Features: Flooring (Hardwood), Window Treatments (All)
- Level: Main
- Area: 364 Square Feet
- Dimensions: 26X14
Office
- Features: Flooring (Hardwood)
- Level: Basement
- Area: 210 Square Feet
- Dimensions: 15X14
Office
- Features: Flooring (Hardwood), Window Treatments (All)
- Level: Second
- Area: 91 Square Feet
- Dimensions: 13X7
Sun room
- Features: Flooring (Hardwood)
- Level: Main
- Area: 99 Square Feet
- Dimensions: 11X9
Heating
- Steam, Radiator(s)
Cooling
- Small Duct High Velocity
Appliances
- Included: Range, Microwave, Dishwasher, Refrigerator, Washer, Dryer, Wine Refrigerator
- Laundry: In Unit, Sink
Features
- Flooring: Hardwood
- Basement: Finished,Full
- Number of fireplaces: 1
- Fireplace features: Living Room
Interior area
- Total structure area: 1,313
- Total interior livable area: 3,000 sqft
- Finished area below ground: 1,113
Property
Parking
- Total spaces: 4
- Parking features: Concrete, On Site, Garage Owned, Attached, Off Street, Owned, Garage
- Attached garage spaces: 2
Accessibility
- Accessibility features: No Disability Access
Features
- Stories: 2
- Patio & porch: Patio, Screened
- Fencing: Fenced
Lot
- Size: 0.28 Acres
- Dimensions: 70X175
- Features: Corner Lot, Mature Trees
Details
- Parcel number: 16064140010000
- Special conditions: None
- Other equipment: Ceiling Fan(s)
Construction
Type & style
- Home type: SingleFamily
- Property subtype: Single Family Residence
Materials
- Brick
- Roof: Slate
Condition
- New construction: No
- Year built: 1921
- Major remodel year: 2018
Utilities & green energy
- Sewer: Public Sewer
- Water: Lake Michigan
Community & HOA
Community
- Features: Curbs, Sidewalks, Street Paved
HOA
- Services included: None
Location
- Region: Oak Park
Financial & listing details
- Price per square foot: $353/sqft
- Tax assessed value: $850,000
- Annual tax amount: $26,628
- Date on market: 4/9/2025
- Listing terms: Cash
- Ownership: Fee Simple
Price history
| Date | Event | Price |
|---|---|---|
| 6/10/2025 | Sold | $1,060,000$353/sqft |
Source:  MRED as distributed by MLS GRID #12326487 Report a problem MRED as distributed by MLS GRID #12326487 Report a problem | ||
| 4/25/2025 | Pending sale | $1,060,000$353/sqft |
Source: MRED as distributed by MLS GRID #12326487 Report a problem | ||
| 4/14/2025 | Contingent | $1,060,000$353/sqft |
Source: MRED as distributed by MLS GRID #12326487 Report a problem | ||
| 4/9/2025 | Listed for sale | $1,060,000+41.3%$353/sqft |
Source: MRED as distributed by MLS GRID #12326487 Report a problem | ||
| 4/25/2014 | Sold | $750,000-2.5%$250/sqft |
Source: MRED as distributed by MLS GRID #08528527 Report a problem | ||
| 3/4/2014 | Pending sale | $769,000$256/sqft |
Source: Gagliardo Realty Associates LLC #08528527 Report a problem | ||
| 3/1/2014 | Price change | $769,000-3.8%$256/sqft |
Source: Gagliardo Realty Associates LLC #08528527 Report a problem | ||
| 2/4/2014 | Listed for sale | $799,000$266/sqft |
Source: Gagliardo Realty Associates LLC #08528527 Report a problem | ||
| 12/30/2013 | Listing removed | $799,000$266/sqft |
Source: Gagliardo Realty Associates LLC #08407243 Report a problem | ||
| 10/17/2013 | Price change | $799,000-2.4%$266/sqft |
Source: Gagliardo Realty Associates LLC #08407243 Report a problem | ||
| 7/31/2013 | Listed for sale | $819,000+13%$273/sqft |
Source: Gagliardo Realty Associates LLC #08407243 Report a problem | ||
| 5/26/2004 | Sold | $725,000$242/sqft |
Source: Public Record Report a problem | ||
Public tax history
| Year | Property taxes | Tax assessment |
|---|---|---|
| 2024 | $27,791 +4.4% | $85,000 +0% |
| 2023 | $26,629 -14.3% | $84,999 +0.8% |
| 2022 | $31,074 +2.5% | $84,343 |
| 2021 | $30,315 +2.2% | $84,343 |
| 2020 | $29,657 +18.3% | $84,343 +22.6% |
| 2019 | $25,071 +3.9% | $68,776 |
| 2018 | $24,129 -1.4% | $68,776 -3.3% |
| 2017 | $24,469 -2.1% | $71,123 +10.1% |
| 2016 | $24,989 +11.8% | $64,584 |
| 2015 | $22,344 +7.5% | $64,584 |
| 2014 | $20,782 -2.3% | $64,584 -5% |
| 2013 | $21,274 -0.2% | $68,000 |
| 2012 | $21,311 +3.1% | $68,000 |
| 2011 | $20,680 -5.8% | $68,000 -16.4% |
| 2010 | $21,950 +6.9% | $81,297 |
| 2009 | $20,528 +5.4% | $81,297 -7% |
| 2008 | $19,475 +6.6% | $87,417 +14.3% |
| 2007 | $18,267 +3.3% | $76,475 |
| 2006 | $17,687 +2.5% | $76,475 |
| 2005 | $17,257 +2.8% | $76,475 +18.4% |
| 2004 | $16,791 +1.9% | $64,582 -5.1% |
| 2003 | $16,471 +3.9% | $68,047 |
| 2002 | $15,850 +41% | $68,047 +57.3% |
| 2001 | $11,237 -1.9% | $43,250 |
| 2000 | $11,461 | $43,250 -5% |
| 1999 | $11,461 | $45,547 |
Find assessor info on the county website
Neighborhood: 60302
Nearby homes
- $756,4003 bd2 ba1.7k sqft642 N Euclid Ave, Oak Park, IL 60302Off Market
- $782,2003 bd2 ba1.3k sqft638 N Euclid Ave, Oak Park, IL 60302Off Market
- $828,700-- bd-- ba-- sqft723 Augusta St REAR OAK, Oak Park, IL 60302Off Market
- $1,935,0005 bd6 ba5.3k sqft647 Linden Ave, Oak Park, IL 60302Sold

- $1,093,5004 bd2 ba2.8k sqft703 Linden Ave, Oak Park, IL 60302Off Market
- $1,490,7004 bd2 ba4k sqft630 N Euclid Ave, Oak Park, IL 60302Off Market
- $1,799,2006 bd4 ba3.6k sqft639 Linden Ave, Oak Park, IL 60302Off Market
- $1,617,4006 bd4 ba4.8k sqft700 Linden Ave, Oak Park, IL 60302Off Market
Nearby schools
GreatSchools rating
- 9/10Horace Mann Elementary SchoolGrades: K-5Distance: 0.5 mi
- 7/10Percy Julian Middle SchoolGrades: 6-8Distance: 1.2 mi
- 10/10Oak Park & River Forest High SchoolGrades: 9-12Distance: 0.6 mi
Schools provided by the listing agent
- Elementary: Horace Mann Elementary School
- Middle: Percy Julian Middle School
- High: Oak Park & River Forest High Sch
- District: 97
Source: MRED as distributed by MLS GRID. This data may not be complete. We recommend contacting the local school district to confirm school assignments for this home.
Get a cash offer in 3 minutes
Find out how much your home could sell for in as little as 3 minutes with a no-obligation cash offer.
Estimated market value
$1,130,100
Get a cash offer in 3 minutes
Find out how much your home could sell for in as little as 3 minutes with a no-obligation cash offer.
Estimated market value
$1,130,100
- Illinois
- Cook County
- Oak Park
- 60302
- 646 N Euclid Ave
Nearby cities
Nearby zip codes
Other Oak Park Topics
