Skip main navigation
Pending
  • $260,000

    646 N Hagadorn Rd, East Lansing, MI 48823

    4beds
    1,726sqft
    : 
    $2,148/mo
    Get pre-qualified
    Single Family Residence
    Built in 1914
    6,534 Square Feet Lot
    $255,200 Zestimate®
    $151/sqft
    $-- HOA

    What's special

    New roofNew hot water heaterGas stoveAir fryerWasher and dryerNew furnaceAll appliances remain
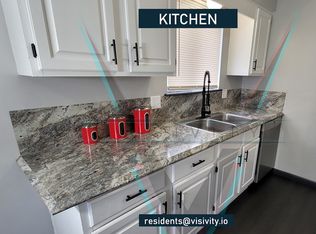
    CLASS IV RENTAL LICENCE WITH THE CITY OF EAST LANSING. Licensed for 4 and currently rented through December 10, 2026. New Roof, New Furnace, New Hot Water Heater. Close to MSU Campus and on the Cata Bus Line. 100% homestead if you plan to live in the home and keep the homestead. Perfect opportunity for your student to learn the business of renting. All appliances remain, including gas stove, dishwasher, refrigerator, microwave, air fryer, washer and dryer.
    11 days
    |
    600
    |
    34
    |

    Zillow last checked:

    Listing updated:

    Listed by:

    Shelby Miller 517-899-6486,

    Berkshire Hathaway HomeServices 517-351-3617,

    Kelly Miller 517-712-5496,

    Berkshire Hathaway HomeServices

    Source: Greater Lansing AOR,MLS#: 298375MLS Logo

      Facts & features

      Interior

      Bedrooms & bathrooms
      • Bedrooms: 4
      • Bathrooms: 1
      • Full bathrooms: 1
      Primary bedroom
      • Description: CARPET
      • Level: Second
      • Area: 350 Square Feet
      • Dimensions: 25 x 14
      Bedroom 2
      • Description: CARPET
      • Level: First
      • Area: 165 Square Feet
      • Dimensions: 11 x 15
      Bedroom 3
      • Description: CARPET
      • Level: First
      • Area: 117 Square Feet
      • Dimensions: 13 x 9
      Bedroom 4
      • Description: CARPET
      • Level: First
      • Area: 117 Square Feet
      • Dimensions: 13 x 9
      Dining room
      • Level: First
      • Area: 0 Square Feet
      • Dimensions: 0.01 x 0.01
      Family room
      • Description: CARPET
      • Level: First
      • Area: 187 Square Feet
      • Dimensions: 17 x 11
      Kitchen
      • Description: LAMINATE
      • Level: First
      • Area: 110 Square Feet
      • Dimensions: 11 x 10
      Living room
      • Description: LVP
      • Level: First
      • Area: 187 Square Feet
      • Dimensions: 17 x 11
      Other
      • Description: CONCRETE
      • Level: Basement
      • Area: 150 Square Feet
      • Dimensions: 15 x 10
      Other
      • Description: BREAKFAST NOOK-LVP
      • Level: First
      • Area: 77 Square Feet
      • Dimensions: 11 x 7
      Heating
      • Forced Air
      Cooling
      • Central Air
      Appliances
      • Included: Dishwasher, Disposal, Dryer, Gas Range, Refrigerator, Washer, Water Heater
      • Laundry: Inside, Lower Level
      Features
      • Eat-in Kitchen, Laminate Counters
      • Flooring: Carpet, Laminate, Vinyl
      • Basement: Daylight,Partially Finished
      Interior area
      • Total structure area: 2,165
      • Total interior livable area: 1,726 sqft
      • Finished area above ground: 1,154
      • Finished area below ground: 572

      Property

      Parking
      • Total spaces: 1
      • Parking features: Additional Parking, Detached, Driveway, Garage
      • Garage spaces: 1
      • Has uncovered spaces: Yes
      Features
      • Levels: One and One Half
      • Stories: 1.5
      • Patio & porch: Front Porch
      • Has view: Yes
      • View description: Neighborhood
      Lot
      • Size: 6,534 Square Feet
      • Dimensions: 64 x 101.5
      • Features: Back Yard, City Lot, Front Yard, Near Public Transit, Corner Lot
      Details
      • Foundation area: 1011
      • Parcel number: 33200217104019
      • Zoning description: Zoning

      Construction

      Type & style
      • Home type: SingleFamily
      • Property subtype: Single Family Residence
      Materials
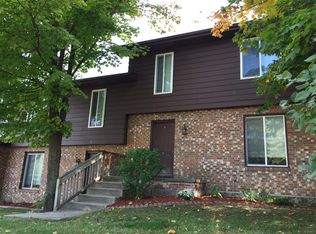
      • Vinyl Siding
      • Roof: Shingle
      Condition
      • Year built: 1914

      Utilities & green energy

      • Electric: 100 Amp Service
      • Sewer: Public Sewer
      • Water: Public
      • Utilities for property: Water Connected, Sewer Connected, Natural Gas Connected, Electricity Connected, Cable Available

      Community & HOA

      Community
      • Security: Smoke Detector(s)
      • Subdivision: Grandview
      Location
      • Region: East Lansing

      Financial & listing details

      • Price per square foot: $151/sqft
      • Tax assessed value: $128,300
      • Annual tax amount: $6,643
      • Date on market: 8/11/2026
      • Listing terms: Cash,Conventional
      • Road surface type: Asphalt, Concrete

        Estimated market value

        $255,200

        $242,000 - $268,000

        $1,964/mo

        Price history

        DateEventPrice
        8/14/2026Pending sale$260,000$151/sqft
        Source: Greater Lansing AOR #298375 Report a problem
        8/11/2026Listed for sale$260,000+62.5%$151/sqft
        Source: Greater Lansing AOR #298375 Report a problem
        2/28/2020Sold$160,000+0.1%$93/sqft
        Source: Greater Lansing AOR #244543 Report a problem
        1/17/2020Listed for sale$159,900-9%$93/sqft
        Source: Crown Real Estate Group #2200003867 Report a problem
        7/2/2019Listing removed$175,800$102/sqft
        Source: Berkshire Hathaway HomeServices Tomie Raines #234601 Report a problem
        4/5/2019Price change$175,800-2.2%$102/sqft
        Source: Berkshire Hathaway HomeServices Tomie Raines #234601 Report a problem
        3/18/2019Listed for sale$179,800+2.7%$104/sqft
        Source: Berkshire Hathaway HomeServices Tomie Raines #234601 Report a problem
        1/1/2019Listing removed$175,000$101/sqft
        Source: Keller Williams Realty Lansing-East #228026 Report a problem
        9/5/2018Price change$175,000-12.5%$101/sqft
        Source: Keller Williams Realty Lansing-East #228026 Report a problem
        7/5/2018Listed for sale$200,000+86%$116/sqft
        Source: Keller Williams Realty Lansing-East #228026 Report a problem
        10/10/2016Sold$107,500$62/sqft
        Source: Public Record Report a problem

        Public tax history

        YearProperty taxesTax assessment
        2025$6,228 +9.3%$128,300 +4.3%
        2024$5,698 $123,000 +9.6%
        2023-- $112,200 +13%
        2022-- $99,300 +2.8%
        2021-- $96,600
        2020-- $96,600 +34.7%
        2019$5,431 $71,700 +3%
        2018$5,431 $69,600 +1%
        2017-- $68,900
        2016-- $68,900 +8.2%
        2015-- $63,700 -0.2%
        2014-- $63,800 +4.9%
        2013-- $60,800
        2012-- $60,800 +0.5%
        2011-- $60,500
        2010-- $60,500
        2009-- $60,500 +3.6%
        2008-- $58,400 +5%
        2007-- $55,600 +2.2%
        2006-- $54,400 +10.3%
        2005-- $49,300 +7.2%
        2004-- $46,000 +5%
        2003-- $43,800 +7.4%
        2002-- $40,800 +5.4%
        2001-- $38,700 +4.9%
        2000-- $36,900
        Find assessor info on the county website

        Monthly payment

        Est. payment

        Payment breakdown

        Explore the cost of this home by adjusting the details. Changes won't be saved.
        All calculations are estimates and provided by Zillow, Inc. for informational purposes only. Actual amounts may vary.
        HOA fees may include property taxes on listings classified as Co-Ops. Contact the listing agent and/or owner for fee details.
        See how much you could borrow to make a competitive offer.

        Climate risks

        Neighborhood: Southeast Marble

        Getting around

        31 / 100
        Car-Dependent
        70 / 100
        Very Bikeable

        Nearby schools

        GreatSchools rating
        Schools provided by the listing agent
        • High: East Lansing

        Source: Greater Lansing AOR. This data may not be complete. We recommend contacting the local school district to confirm school assignments for this home.

        A local agent can set up tours, give advice and negotiate with sellers.

        Browse local experts

        Similar homes