Welcome to this beautifully updated 1930 Dutch Colonial, where old-world charm meets serious modern upgrades from top to bottom.Step inside to a fully renovated kitchen: shaker cabinets, classic subway tile backsplash, stainless appliances, and a Bosch dishwasher for the everyday grind. Gleaming hardwood floors run throughout, leading you past a cozy fireplace outfitted with a wood-burning stove insert — perfect for New England winters — and into a fully heated sunroom made for morning coffee or curling up with a book year-round.Downstairs, the heated basement surprises with a finished bonus space and half bath, giving you flexible room to spread out, work, or entertain.Outside is where this home really shows off: durable vinyl siding keeps maintenance low, a 20x16 composite deck sets the stage for summer cookouts, and an in-ground pool anchors a beautifully landscaped yard built for long, lazy weekends. Central AC keeps it all comfortable no matter the season.Character, comfort, and a great location — this one checks every box. Schedule your showing today!
Pending
$499,000
646 New Boston Rd, Fall River, MA 02720
3beds
1,660sqft
Single Family Residence
Built in 1930
7,975 Square Feet Lot
$-- Zestimate®
$301/sqft
$-- HOA
What's special
Central acIn-ground poolBeautifully landscaped yardGleaming hardwood floorsBosch dishwasherFully heated sunroomFully renovated kitchen
- 37 days
- 625
- 22
Zillow last checked:
Listing updated:
Listed by:
Duckworth -Prentice Group 508-284-0158,
SERHANT.
Source: StateWide MLS RI,MLS#: 1420092
Facts & features
Interior
Bedrooms & bathrooms
- Bedrooms: 3
- Bathrooms: 2
- Full bathrooms: 1
- 1/2 bathrooms: 1
Primary bedroom
- Level: Second
- Area: 150 Square Feet
- Dimensions: 15
Bedroom 2
- Level: Second
- Area: 121 Square Feet
- Dimensions: 11
Bedroom 3
- Level: Second
- Area: 110 Square Feet
- Dimensions: 11
Bathroom
- Level: Second
- Area: 54 Square Feet
- Dimensions: 6
Bathroom
- Level: Lower
- Area: 18 Square Feet
- Dimensions: 6
Den
- Level: Lower
- Area: 165 Square Feet
- Dimensions: 11
Dining room
- Level: First
- Area: 132 Square Feet
- Dimensions: 11
Kitchen
- Level: First
- Area: 110 Square Feet
- Dimensions: 11
Laundry
- Level: Lower
- Area: 63 Square Feet
- Dimensions: 9
Living room
- Level: First
- Area: 242 Square Feet
- Dimensions: 11
Porch
- Level: First
- Area: 105 Square Feet
- Dimensions: 7
Recreation room
- Level: Lower
- Area: 297 Square Feet
- Dimensions: 27
Heating
- Natural Gas, Steam
Cooling
- Central Air
Appliances
- Included: Gas Water Heater, Dishwasher, Dryer, Disposal, Range Hood, Oven/Range, Refrigerator, Washer
Features
- Wall (Dry Wall), Wall (Plaster), Stairs, Plumbing (Mixed), Ceiling Fan(s)
- Flooring: Ceramic Tile, Hardwood
- Doors: Storm Door(s)
- Windows: Insulated Windows, Storm Window(s)
- Basement: Full,Interior and Exterior,Partially Finished,Bath/Stubbed,Laundry,Living Room
- Attic: Attic Storage
- Number of fireplaces: 1
- Fireplace features: Brick
Interior area
- Total structure area: 1,360
- Total interior livable area: 1,660 sqft
- Finished area above ground: 1,360
- Finished area below ground: 300
Video & virtual tour
Property
Parking
- Total spaces: 5
- Parking features: Detached, Driveway
- Garage spaces: 1
- Has uncovered spaces: Yes
Features
- Patio & porch: Deck, Porch
- Pool features: In Ground
- Fencing: Fenced
Lot
- Size: 7,975 Square Feet
- Features: Sidewalks
Details
- Parcel number: FALLM0P08B0000L0109
- Zoning: S
Construction
Type & style
- Home type: SingleFamily
- Architectural style: Colonial
- Property subtype: Single Family Residence
Materials
- Dry Wall, Plaster, Vinyl Siding
- Foundation: Brick/Mortar
Condition
- New construction: No
- Year built: 1930
Utilities & green energy
- Electric: 200+ Amp Service, Circuit Breakers
- Sewer: Public Sewer
- Water: Municipal, Public
- Utilities for property: Sewer Connected, Water Connected
Community & HOA
Community
- Features: Near Public Transport, Commuter Bus, Golf, Highway Access, Hospital, Marina, Private School, Public School, Railroad, Recreational Facilities, Restaurants, Schools, Near Shopping, Tennis
- Subdivision: Highlands
HOA
- Has HOA: No
Location
- Region: Fall River
Financial & listing details
- Price per square foot: $301/sqft
- Tax assessed value: $411,900
- Annual tax amount: $4,716
- Date on market: 8/10/2026
Estimated market value
Not available
Estimated sales range
Not available
Not available
Price history
| Date | Event | Price |
|---|---|---|
| 9/9/2026 | Pending sale | $499,000$301/sqft |
Source:  StateWide MLS RI #1420092 Report a problem StateWide MLS RI #1420092 Report a problem | ||
| 8/19/2026 | Contingent | $499,000$301/sqft |
Source: StateWide MLS RI #1420092 Report a problem | ||
| 8/19/2026 | Pending sale | $499,000$301/sqft |
Source: MLS PIN #73561450 Report a problem | ||
| 8/10/2026 | Listed for sale | $499,000+237.2%$301/sqft |
Source: MLS PIN #73561450 Report a problem | ||
| 4/24/2001 | Sold | $148,000+20.3%$89/sqft |
Source: Public Record Report a problem | ||
| 8/23/1991 | Sold | $123,000$74/sqft |
Source: Public Record Report a problem | ||
Public tax history
| Year | Property taxes | Tax assessment |
|---|---|---|
| 2025 | $4,716 +6.1% | $411,900 +6.5% |
| 2024 | $4,444 -1.9% | $386,800 +4.7% |
| 2023 | $4,531 +11.4% | $369,300 +14.6% |
| 2022 | $4,066 +2.7% | $322,200 +12.5% |
| 2021 | $3,961 +1.6% | $286,400 +6.1% |
| 2020 | $3,900 +0.2% | $269,900 +1.1% |
| 2019 | $3,891 +4.9% | $266,900 +5.2% |
| 2018 | $3,708 +5.5% | $253,600 +1% |
| 2017 | $3,514 +4.2% | $251,000 +1.4% |
| 2016 | $3,373 +4.4% | $247,500 +0.2% |
| 2015 | $3,231 +4% | $247,000 |
| 2014 | $3,107 +3.7% | $247,000 -1.6% |
| 2013 | $2,996 +6.2% | $251,100 -2.2% |
| 2012 | $2,820 +16.1% | $256,800 -4.4% |
| 2010 | $2,429 +9% | $268,700 -2.9% |
| 2009 | $2,229 +5.1% | $276,600 +0.1% |
| 2008 | $2,120 +19.8% | $276,400 +12.1% |
| 2007 | $1,770 +15.5% | $246,500 +9.8% |
| 2006 | $1,533 +1.9% | $224,500 +13.6% |
| 2005 | $1,504 +4.2% | $197,700 +12.5% |
| 2004 | $1,443 +15.9% | $175,800 +51.3% |
| 2003 | $1,245 +8.9% | $116,200 |
| 2002 | $1,143 -1.7% | $116,200 +4.5% |
| 2000 | $1,163 +20.5% | $111,200 +5.8% |
| 1995 | $965 | $105,100 |
Find assessor info on the county website
Monthly payment
Est. payment
Payment breakdown
Explore the cost of this home by adjusting the details. Changes won't be saved.Climate risks
Neighborhood: Highlands
Similar homes
- $519,0004 bd2 ba1.9k sqft40 Walnut St, Tiverton, RI 02878For Sale

 MLS ID #1421808, Zechariah Stockbarger, Keller Williams South Watuppa. StateWide MLS RI
 - $499,9003 bd2 ba1.9k sqft185 Hilton St, Tiverton, RI 02878For Sale
 MLS ID #1422097, Lisa Moura, Real Broker, LLC. StateWide MLS RI
 - $485,0003 bd2 ba1.7k sqft130 Thurston St E, Riverside, RI 02915For Sale
 MLS ID #1423563, Matt Mandeville, eXp Realty LLC. StateWide MLS RI
 - $599,0003 bd2 ba2k sqft201 Randolph Ave, Tiverton, RI 02878For Sale
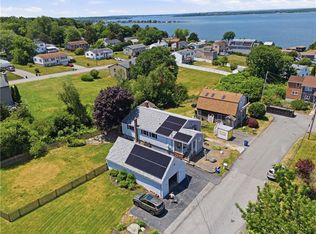 MLS ID #1423295, Devin Sheehan, SERHANT.. StateWide MLS RI
 - $475,0004 bd1 ba1.2k sqft110 James M Beardsworth Ave, Tiverton, RI 02878For SaleMLS ID #1422814, Cathy Wicks, Hogan Associates Christie's. StateWide MLS RI
- $490,0003 bd2 ba2.2k sqft40 Zella St, Providence, RI 02908For SaleMLS ID #1423505, Kathryn Cawley, Keller Williams Realty. StateWide MLS RI
- $539,9003 bd2 ba1.8k sqft11 Cedar Dr, Bristol, RI 02809For SaleMLS ID #1419908, Rachel Levendusky, SERHANT.. StateWide MLS RI
- $549,9993 bd2 ba1.5k sqft37 Platt St, Bristol, RI 02809For SaleMLS ID #1415958, Elizabeth Ruehrwein, RE/MAX Integrity. StateWide MLS RI
- $599,0003 bd2 ba1.8k sqft21 King Rd, Tiverton, RI 02878For SaleMLS ID #1422916, Shannon Walker, Hogan Associates Christie's. StateWide MLS RI
- $649,9003 bd2 ba1.2k sqft520 Middle Hwy, Barrington, RI 02806For SaleMLS ID #1423157, Tyler Cote, Cote Partners Realty LLC. StateWide MLS RI
- $589,0004 bd2 ba2k sqft19 Sawdy Pond Ave, Tiverton, RI 02878For SaleMLS ID #1419721, Duckworth -Prentice Group, SERHANT.. StateWide MLS RI
- $499,9003 bd2 ba1.5k sqft53 Edgewood Ave, Cranston, RI 02905For SaleMLS ID #1420622, Andrea Belanger, Keller Williams South Watuppa. StateWide MLS RI
- $599,0004 bd2 ba1.9k sqft480 Church Ave, Warwick, RI 02889For SaleMLS ID #1422967, Laureen Koch, Edge Realty RI. StateWide MLS RI
- $499,0003 bd2 ba1.9k sqft45 Palmer Ave, Cranston, RI 02920For SaleMLS ID #1422974, Robert Scungio, REMAX Revolution. StateWide MLS RI
- $485,0004 bd2 ba2.2k sqft173 Lexington Ave, Providence, RI 02907For SaleMLS ID #1423301, Rachael Dotson, Residential Properties Ltd.. StateWide MLS RI
- $499,9003 bd2 ba1.7k sqft93 S Pierce Rd, East Greenwich, RI 02818For SaleMLS ID #1419047, Basty Ortiz, Bani Properties. StateWide MLS RI
- $479,0002 bd2 ba2.1k sqft136 Earl Ave, Riverside, RI 02915For SaleMLS ID #1423023, Barrows Team, Keller Williams Leading Edge. StateWide MLS RI
- $540,0004 bd1 ba2.3k sqft756 Metacom Ave, Bristol, RI 02809For SaleMLS ID #1418772, Luigi Raineri, Edge Realty RI. StateWide MLS RI
- $529,9993 bd2 ba1.6k sqft1288 Newman Ave, Seekonk, MA 02771For SaleMLS ID #1416458, Robert Scungio, REMAX Revolution. StateWide MLS RI
- $435,0003 bd1 ba2k sqft146 Garden St, Cranston, RI 02910For SaleMLS ID #1423486, Ratha Kwiat, Century 21 AllPoints Realty. StateWide MLS RI
