Skip main navigation
Off market
  • $523,100

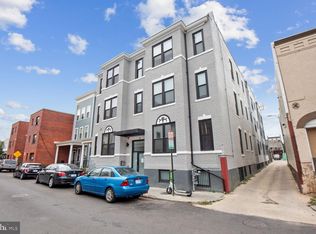
    646 Newton Pl NW #101, Washington, DC 20010

    2beds
    1,011sqft
    Apartment
    Built in ----
    -- sqft lot
    $523,100 Zestimate®
    $517/sqft
    $3,059 Estimated rent

    Home value

    $523,100

    $486,000 - $554,000

    $3,059/mo

    Zestimate® history
    Loading
    Loading...

    Owner options

    List your home for rent

    $3,059/mo

    Rent Zestimate®

    Find your next renter with Zillow Rental Manager. Plus, with online applications, you can quickly screen prospective tenants – for free.

    Learn more

    $3,059/mo

    Rent Zestimate®

    Refinance and save

    $2,495/mo

    Est. payment

    Refinancing to a lower rate could help reduce your monthly payments and save thousands over the life of the loan.

    See today's rates

    $2,495/mo

    Est. payment

    Explore your selling options

    Work with a Zillow partner agent

    Leverage their expertise and Zillow's premium Showcase listings to get your home seen by more buyers.

    Get started

    List with your own agent

    Get your home in front of millions of buyers by listing it on Zillow.

    Learn how to do it

    Sell it yourself

    Take full control of how buyers see your home on Zillow by listing For Sale by Owner (FSBO).

    List your home

    What's special

    Dedicated parking spaceMassive marble islandNatural lightingHardwood flooringHigh-end stainless steel appliancesWalk-in closetCommon shared outdoor space

    Beautiful 2 bed, 2 bath condo with an included off-street parking space. Welcome to Unit #101, a beautiful 2 bed, 2 bath condo in the Arietta condominium building ideally located in the heart of Parkview, Washington DC (NW). Apartment Features: 1011 square feet Beautiful hardwood flooring throughout Main living area with ample natural lighting from the large street-facing windows. Open concept living/dining with space for a compact dining table Kitchen with a massive marble island w/ bar seating and high-end stainless steel appliances Primary bedroom features two closets, one of which is a walk-in. Ensuite primary bathroom has dual vanity and a walk-in shower Secondary bedroom with a walk-in closet Washer/Dryer in unit Common shared outdoor space with the other 13 units of the building Parking: 1 dedicated parking space in an enclosed private lot behind the condo building. Zone 1 Street parking in the neighborhood. Utilities: Tenants are responsible for electricity. Water and gas are included in rent. Lease Terms: Available 01 December 2025, but flexible if needing to move in earlier/later. Minimum 12-month lease. Security deposit equal to one month's rent due upon lease signing. Application fee is $35 and includes a credit check. Pets are welcomed pending approval by Owner on a case-by-case basis for an additional $35/month fee. Tenant is responsible for $200 building moving-in fee. Location: Just a few blocks from your front door, enjoy breakfast at Call Your Mother, grab a drink at the popular Midlands Beer Garden, or unwind at Hook Hall and St. Vincent Wine Garden. The surrounding Georgia Avenue corridor is filled with additional restaurants and entertainment options. You're also close to the vibrant 11th Street scene, home to neighborhood favorites like The Coupe, Wonderland Ballroom, El Chucho, RedRocks Pizza, and more. Conveniently located near the Georgia Ave/Petworth Metro Station (5 min walk) and less than a mile from the U Street Corridor. No smoking please.

    This property is off market, which means it's not currently listed for sale or rent on Zillow. This may be different from what's available on other websites or public sources.

    Zillow last checked:

    Listing updated:

    Source: Zillow Rentals

    Facts & features

    Interior

    Bedrooms & bathrooms
    • Bedrooms: 2
    • Bathrooms: 2
    • Full bathrooms: 2
    Heating
    • Forced Air
    Cooling
    • Central Air
    Appliances
    • Included: Dishwasher, Dryer, Freezer, Microwave, Oven, Refrigerator, Washer
    • Laundry: In Unit
    Features
    • Walk In Closet
    • Flooring: Hardwood
    Interior area
    • Total interior livable area: 1,011 sqft

    Property

    Parking
    • Parking features: Off Street
    • Details: Contact manager
    Features
    • Exterior features: Electricity not included in rent, Gas included in rent, Heating system: Forced Air, Walk In Closet, Water included in rent
    Details
    • Parcel number: 30382103

    Construction

    Type & style
    • Home type: Apartment
    • Property subtype: Apartment

    Utilities & green energy

    • Utilities for property: Gas, Water

    Community & neighborhood

    Location
    • Region: Washington

    HOA & financial

    Other fees
    • Deposit fee: $3,300

    Other

    Other facts
    • Available date: 12/01/2025

    Price history

    DateEventPrice
    11/23/2025Listing removed$3,300$3/sqft
    Source: Zillow Rentals Report a problem
    11/2/2025Listed for rent$3,300$3/sqft
    Source: Zillow Rentals Report a problem

    Public tax history

    YearProperty taxesTax assessment
    2025$4,487 -6.8%$543,560 -6.5%
    2024$4,814 -0.1%$581,500
    2023$4,818 -0.2%$581,500
    2022$4,826 $581,500
    2021-- --

    Find assessor info on the county website

    Neighborhood: Park View

    Nearby schools

    GreatSchools rating
    Get a cash offer in 3 minutes
    Find out how much your home could sell for in as little as 3 minutes with a no-obligation cash offer.
    Estimated market value
    $523,100
    Get a cash offer in 3 minutes
    Find out how much your home could sell for in as little as 3 minutes with a no-obligation cash offer.
    Estimated market value
    $523,100