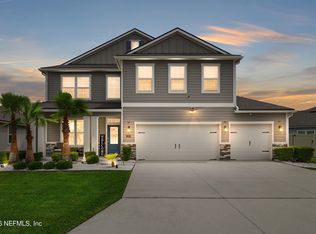
Welcome to your next home! A stunning 4-bedroom, 3.5-bathroom home that epitomizes luxury and comfort. Nestled in Pine Lakes, this property is perfect for families seeking both space and style. Upon entering, you'll be greeted by an expansive open floor plan bathed in natural light. The gourmet kitchen, a true chef's delight, features granite countertops, stainless steel appliances, and a spacious island, seamlessly connecting to the dining and living areas - ideal for entertaining and family gatherings. The home boasts a luxurious master suite complete with a walk-in closet and a spa-like en-suite bathroom featuring a soaking tub, dual vanities, and a separate shower. A standout feature of this home is the mother-in-law suite, offering a private living area perfect for guests or extended family. Outside, the covered lanai provides a perfect spot for year-round outdoor dining and relaxation, overlooking the beautifully landscaped backyard.
Sold for $472,500
$472,500
646 Northside Dr S, Jacksonville, FL 32218
4beds
2,798sqft
Single Family Residence
Built in 2019
0.27 Acres Lot
$466,900 Zestimate®
$169/sqft
$2,797 Estimated rent
Home value
$466,900
$444,000 - $490,000
$2,797/mo
Zestimate® history
Owner options
List your home for rent
$2,797/mo
Rent Zestimate®
Find your next renter with Zillow Rental Manager. Plus, with online applications, you can quickly screen prospective tenants – for free.
$2,797/mo
Rent Zestimate®
Refinance and save
$4,256/mo
Est. payment
Refinancing to a lower rate could help reduce your monthly payments and save thousands over the life of the loan.
$4,256/mo
Est. payment
Explore your selling options
Work with a Zillow partner agent
Leverage their expertise and Zillow's premium Showcase listings to get your home seen by more buyers.
Get startedList with your own agent
Get your home in front of millions of buyers by listing it on Zillow.
Learn how to do itSell it yourself
Take full control of how buyers see your home on Zillow by listing For Sale by Owner (FSBO).
List your homeWhat's special
Zillow last checked:
Listing updated:
Listed by:
Steve Ogden 904-583-4314,
KELLER WILLIAMS REALTY / FB OFFICE
Bought with:
NON MEMBER SALEPERSON
NON-MEMBER
Source: AINCAR,MLS#: 108921 Originating MLS: Amelia Island-Nassau County Assoc of Realtors Inc
Originating MLS: Amelia Island-Nassau County Assoc of Realtors IncFacts & features
Interior
Bedrooms & bathrooms
- Bedrooms: 4
- Bathrooms: 4
- Full bathrooms: 3
- Partial bathrooms: 1
Heating
- Central, Electric
Cooling
- Central Air, Electric
Appliances
- Included: Dishwasher, Microwave, Oven, Refrigerator, Stove
Features
- Windows: Insulated Windows
Interior area
- Total structure area: 2,798
- Total interior livable area: 2,798 sqft
Property
Parking
- Total spaces: 3
- Parking features: Three Car Garage, Three or more Spaces
- Garage spaces: 3
Features
- Levels: One
- Stories: 1
- Patio & porch: Covered, Patio
- Exterior features: Sprinkler/Irrigation
- Pool features: Community
- Waterfront features: Pond
Lot
- Size: 0.27 Acres
- Dimensions: .27
Details
- Parcel number: 1082355455
- Zoning: r1
- Special conditions: None
Construction
Type & style
- Home type: SingleFamily
- Architectural style: One Story
- Property subtype: Single Family Residence
Materials
- Fiber Cement
- Roof: Shingle
Condition
- Resale
- Year built: 2019
Utilities & green energy
- Sewer: Public Sewer
- Water: Public
Community & HOA
Community
- Features: Gated, Pool
- Security: Gated Community
HOA
- Has HOA: Yes
- HOA fee: $984 annually
Location
- Region: Jacksonville
Financial & listing details
- Price per square foot: $169/sqft
- Tax assessed value: $392,347
- Annual tax amount: $242
- Date on market: 7/1/2024
- Cumulative days on market: 30 days
- Listing terms: Conventional,FHA,VA Loan
- Road surface type: Paved
Price history
| Date | Event | Price |
|---|---|---|
| 8/26/2024 | Sold | $472,500-1.6%$169/sqft |
Source:  AINCAR #108921 Report a problem AINCAR #108921 Report a problem | ||
| 7/25/2024 | Pending sale | $479,990$172/sqft |
Source: AINCAR #108921 Report a problem | ||
| 7/1/2024 | Price change | $479,990-0.6%$172/sqft |
Source:  realMLS #2033669 Report a problem realMLS #2033669 Report a problem | ||
| 6/26/2024 | Listed for sale | $483,000+34.8%$173/sqft |
Source: realMLS #2033669 Report a problem | ||
| 12/19/2019 | Sold | $358,405$128/sqft |
Source: Public Record Report a problem | ||
Public tax history
| Year | Property taxes | Tax assessment |
|---|---|---|
| 2024 | $242 | $266,208 +3% |
| 2023 | $242 | $258,455 +3% |
| 2022 | $242 | $250,928 +3% |
| 2021 | $242 | $243,620 +1.4% |
| 2020 | $242 | $240,257 |
Find assessor info on the county website
Neighborhood: Pecan Park
Nearby homes
- $448,8004 bd4 ba2.8k sqft638 Northside Dr S, Jacksonville, FL 32218Off Market
- $456,5004 bd3 ba2.7k sqft654 Northside Dr S, Jacksonville, FL 32218Off Market
- $535,0005 bd5 ba3.4k sqft15974 Great Lakes Cir, Jacksonville, FL 32218For Sale
- $467,0005 bd4 ba3.5k sqft15974 Great Lakes, Jacksonville, FL 32218Off Market
- $364,4004 bd3 ba2k sqft15958 Great Lakes Cir, Jacksonville, FL 32218Off Market
- $398,7004 bd3 ba2.3k sqft630 Northside Dr S, Jacksonville, FL 32218Off Market
- $395,9004 bd3 ba2.3k sqft15950 Great Lakes Cir, Jacksonville, FL 32218Off Market
- $401,4004 bd3 ba2.4k sqft647 Northside Dr S, Jacksonville, FL 32218Off Market
Nearby schools
GreatSchools rating
- 8/10Oceanway Elementary SchoolGrades: PK-5Distance: 4.6 mi
- 4/10Oceanway SchoolGrades: 6-8Distance: 4.2 mi
- 3/10First Coast High SchoolGrades: 9-12Distance: 3.1 mi
Get a cash offer in 3 minutes
Find out how much your home could sell for in as little as 3 minutes with a no-obligation cash offer.
Estimated market value
$466,900
Get a cash offer in 3 minutes
Find out how much your home could sell for in as little as 3 minutes with a no-obligation cash offer.
Estimated market value
$466,900
- Florida
- Duval County
- Jacksonville
- 32218
- Pecan Park
- 646 Northside Dr S
Nearby cities
Nearby neighborhoods
Nearby zip codes
Other Jacksonville Topics
