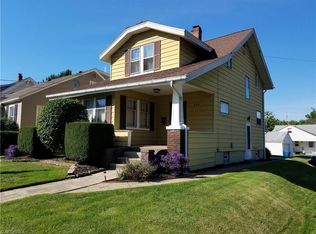
Welcome home to this Move-In-Ready, COZY Cape Cod in Barberton. This home offers the convenience of FOUR bedrooms and TWO full bathrooms.
As you step inside, you'll be greeted by the beautifully refinished hardwood floors on the main level. Upstairs, brand new carpeting ensures a soft and comfortable feel in the bedrooms. The eat-in kitchen, boasts new luxury vinyl flooring that's both stylish and easy to maintain. The neutral newer paint throughout provides a fresh canvas for you to make this space your own. A new hot water tank has been installed.
In 2019, the FULLY FENCED IN backyard underwent a major renovation, turning it into a fantastic outdoor space- featuring large sitting steps and a retaining wall, enhanced with landscape lighting flush in the concrete walkway and sitting steps. These elements create an inviting atmosphere for outdoor gatherings and relaxation. The garage has also been given a facelift with new vinyl siding. The roof shingles and vinyl siding were updated around 2009.
For those who love to entertain, the large lower recreational room is a valuable addition.
Closed
$162,000
646 Orchard Ave, Barberton, OH 44203
4beds
2,030sqft
Single Family Residence
Built in 1942
4,917 Square Feet Lot
$191,900 Zestimate®
$80/sqft
$1,712 Estimated rent
Home value
$191,900
$182,000 - $203,000
$1,712/mo
Zestimate® history
Owner options
List your home for rent
$1,712/mo
Rent Zestimate®
Find your next renter with Zillow Rental Manager. Plus, with online applications, you can quickly screen prospective tenants – for free.
$1,712/mo
Rent Zestimate®
Refinance and save
$1,148/mo
Est. payment
Refinancing to a lower rate could help reduce your monthly payments and save thousands over the life of the loan.
$1,148/mo
Est. payment
Explore your selling options
Work with a Zillow partner agent
Leverage their expertise and Zillow's premium Showcase listings to get your home seen by more buyers.
Get startedList with your own agent
Get your home in front of millions of buyers by listing it on Zillow.
Learn how to do itSell it yourself
Take full control of how buyers see your home on Zillow by listing For Sale by Owner (FSBO).
List your homeWhat's special
Retaining wallEat-in kitchenNew vinyl sidingRoof shinglesFresh canvasBeautifully refinished hardwood floorsLarge lower recreational room
Zillow last checked:
Listing updated:
Listed by:
Debbie L Ferrante Sellwithjackiew@gmail.com(330)844-3378,
RE/MAX Edge Realty
Bought with:
Nicholas R Papas, 2019004219
Keller Williams Chervenic Rlty
Source: MLS Now,MLS#: 4498706 Originating MLS: Stark Trumbull Area REALTORS
Originating MLS: Stark Trumbull Area REALTORSFacts & features
Interior
Bedrooms & bathrooms
- Bedrooms: 4
- Bathrooms: 2
- Full bathrooms: 2
- Main level bathrooms: 1
- Main level bedrooms: 2
Primary bedroom
- Description: Flooring: Carpet
- Features: Window Treatments
- Level: Second
- Dimensions: 17.00 x 14.00
Bedroom
- Description: Flooring: Carpet
- Features: Window Treatments
- Level: Second
- Dimensions: 13.00 x 10.00
Bedroom
- Description: Flooring: Wood
- Features: Window Treatments
- Level: First
- Dimensions: 12.00 x 10.00
Bedroom
- Description: Flooring: Wood
- Features: Window Treatments
- Level: First
- Dimensions: 13.00 x 10.00
Eat in kitchen
- Description: Flooring: Laminate
- Features: Window Treatments
- Level: First
- Dimensions: 16.00 x 15.00
Living room
- Description: Flooring: Wood
- Features: Window Treatments
- Level: First
- Dimensions: 18.00 x 12.00
Recreation
- Description: Flooring: Ceramic Tile
- Level: Lower
- Dimensions: 26.00 x 20.00
Heating
- Forced Air, Gas
Cooling
- Central Air
Appliances
- Included: Dishwasher, Disposal, Range, Refrigerator
Features
- Basement: Full,Partially Finished
- Has fireplace: No
Interior area
- Total structure area: 2,030
- Total interior livable area: 2,030 sqft
- Finished area above ground: 1,586
- Finished area below ground: 444
Property
Parking
- Total spaces: 1
- Parking features: Drain, Electricity, Paved
- Garage spaces: 1
Features
- Levels: Two
- Stories: 2
- Patio & porch: Deck
- Fencing: Full
Lot
- Size: 4,917 Square Feet
Details
- Parcel number: 0101277
Construction
Type & style
- Home type: SingleFamily
- Architectural style: Bungalow,Cape Cod
- Property subtype: Single Family Residence
Materials
- Vinyl Siding
- Roof: Asphalt,Fiberglass
Condition
- Year built: 1942
Utilities & green energy
- Sewer: Public Sewer
- Water: Public
Community & HOA
Community
- Security: Smoke Detector(s)
- Subdivision: Mong Evans Andre
HOA
- Has HOA: No
Location
- Region: Barberton
Financial & listing details
- Price per square foot: $80/sqft
- Tax assessed value: $117,440
- Annual tax amount: $1,590
- Date on market: 10/20/2023
- Cumulative days on market: 3 days
- Listing terms: Cash,Conventional,FHA,VA Loan
Price history
| Date | Event | Price |
|---|---|---|
| 11/21/2023 | Sold | $162,000+8%$80/sqft |
Source:  MLS Now #4498706 Report a problem MLS Now #4498706 Report a problem | ||
| 10/24/2023 | Pending sale | $150,000$74/sqft |
Source: MLS Now #4498706 Report a problem | ||
| 10/20/2023 | Listed for sale | $150,000+34%$74/sqft |
Source: MLS Now #4498706 Report a problem | ||
| 9/20/2017 | Sold | $111,900$55/sqft |
Source: Public Record Report a problem | ||
| 8/10/2017 | Price change | $111,900-0.9%$55/sqft |
Source: Howard Hanna - Wadsworth #3921023 Report a problem | ||
| 7/17/2017 | Price change | $112,900-1.7%$56/sqft |
Source: Howard Hanna - Wadsworth #3921023 Report a problem | ||
| 7/12/2017 | Listed for sale | $114,900+0.8%$57/sqft |
Source: Howard Hanna - Wadsworth #3921023 Report a problem | ||
| 9/24/2009 | Sold | $114,000-1.6%$56/sqft |
Source: MLS Now #1541552 Report a problem | ||
| 10/19/2008 | Listing removed | $115,900$57/sqft |
Source: Listhub #2454420 Report a problem | ||
| 5/25/2008 | Listed for sale | $115,900+2.1%$57/sqft |
Source: Listhub #2454420 Report a problem | ||
| 3/28/2003 | Sold | $113,500+41%$56/sqft |
Source: Public Record Report a problem | ||
| 8/19/1996 | Sold | $80,500$40/sqft |
Source: Public Record Report a problem | ||
Public tax history
| Year | Property taxes | Tax assessment |
|---|---|---|
| 2025 | $2,056 -2.2% | $41,100 |
| 2024 | $2,102 +1.7% | $41,100 |
| 2023 | $2,067 +30% | $41,100 +49% |
| 2022 | $1,590 +0.1% | $27,581 |
| 2021 | $1,589 | $27,581 |
| 2020 | -- | $27,581 +20.3% |
| 2019 | $1,427 +1.5% | $22,919 0% |
| 2018 | $1,405 -1.3% | $22,920 |
| 2017 | $1,423 | $22,920 |
| 2016 | $1,423 | $22,920 |
| 2015 | $1,423 +0.5% | $22,920 |
| 2014 | $1,416 -2.6% | $22,920 -6.1% |
| 2013 | $1,454 +15.5% | $24,400 |
| 2012 | $1,259 +0.6% | $24,400 0% |
| 2011 | $1,252 -2.9% | $24,406 -9.2% |
| 2010 | $1,289 | $26,877 |
| 2009 | -- | $26,877 |
| 2008 | $1,299 +12.9% | $26,877 -4.8% |
| 2007 | $1,151 +4.7% | $28,231 |
| 2006 | $1,099 -4.1% | $28,231 |
| 2005 | $1,146 | $28,231 +5.5% |
| 2004 | -- | $26,751 |
| 2003 | $916 +0.2% | $26,751 |
| 2002 | $914 +6.5% | $26,751 +20.7% |
| 2001 | $858 +8.1% | $22,166 |
| 2000 | $794 | $22,166 |
Find assessor info on the county website
Neighborhood: 44203
Nearby homes
- $162,5003 bd2 ba1.2k sqft652 Orchard Ave, Barberton, OH 44203Off Market
- $132,6003 bd1 ba1.3k sqft642 Orchard Ave, Barberton, OH 44203Off Market
- $154,4003 bd1 ba1.5k sqft638 Orchard Ave, Barberton, OH 44203Off Market
- $8,670-- bd-- ba-- sqft638 Orchard Ave, Barberton, OH 44203Off Market
- $149,9003 bd1 ba1.3k sqft645 Charles Ave, Barberton, OH 44203Off Market
- $152,7003 bd1 ba1.4k sqft651 Charles Ave, Barberton, OH 44203Off Market
- $14,7703 bd1 ba1k sqft641 Charles Ave, Barberton, OH 44203Off Market
- $112,1003 bd1 ba1k sqft641 Charles Ave, Barberton, OH 44203Off Market
Nearby schools
GreatSchools rating
- 4/10Barberton Middle SchoolGrades: 5-8Distance: 0.7 mi
- 4/10Barberton High SchoolGrades: 9-12Distance: 0.7 mi
- 5/10Barberton Elementary School EastGrades: 3-5Distance: 1.3 mi
Schools provided by the listing agent
- District: Barberton CSD - 7702
Source: MLS Now. This data may not be complete. We recommend contacting the local school district to confirm school assignments for this home.
Get a cash offer in 3 minutes
Find out how much your home could sell for in as little as 3 minutes with a no-obligation cash offer.
Estimated market value
$191,900
Get a cash offer in 3 minutes
Find out how much your home could sell for in as little as 3 minutes with a no-obligation cash offer.
Estimated market value
$191,900
- Ohio
- Summit County
- Barberton
- 44203
- 646 Orchard Ave
Nearby cities
Nearby zip codes
Other Barberton Topics
