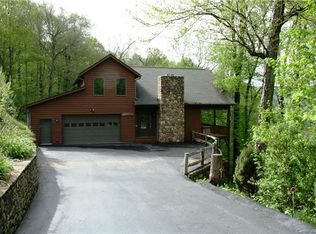
Features endless and amazing views to match its character. Great room with cathedral, wood ceilings, walls & flooring, gorgeous stone fireplace, with a wood burning insert, dining area, numerous windows, skylights, and a bay window all bringing brightness inside. There is access to an open and screened deck with another wood burning FPlace. Kitchen has a tile floor with wooden ceilings, eat in bar, all appliances, tile counter tops, built in book case. There is a tile foyer, laundry room with cabinets and sink. Primary bedroom has long views, open beam ceiling and fan, tile bath with shower/tub, walk in closet and access to covered, screened deck. Upper has loft area and 2nd primary bedroom with views, private, screened deck, cath ceiling, fan, open beams & track lighting, tile bath with shower, garden tub, 2 walk in closets, DBL sinks, & toilet/bidet. Basement has tile floors, stone FPlace with wood burning insert, bonus room, half bath. There is much rock work & landscaping.
Closed
$700,000
646 Overlook Dr, Mars Hill, NC 28754
2beds
3,513sqft
Single Family Residence
Built in 2002
2.22 Acres Lot
$703,000 Zestimate®
$199/sqft
$2,653 Estimated rent
Home value
$703,000
Estimated sales range
Not available
$2,653/mo
Zestimate® history
Owner options
List your home for rent
$2,653/mo
Rent Zestimate®
Find your next renter with Zillow Rental Manager. Plus, with online applications, you can quickly screen prospective tenants – for free.
$2,653/mo
Rent Zestimate®
Refinance and save
$4,204/mo
Est. payment
Refinancing to a lower rate could help reduce your monthly payments and save thousands over the life of the loan.
$4,204/mo
Est. payment
Explore your selling options
Work with a Zillow partner agent
Leverage their expertise and Zillow's premium Showcase listings to get your home seen by more buyers.
Get startedList with your own agent
Get your home in front of millions of buyers by listing it on Zillow.
Learn how to do itSell it yourself
Take full control of how buyers see your home on Zillow by listing For Sale by Owner (FSBO).
List your homeWhat's special
Bonus roomTrack lightingBuilt in bookcaseEndless and amazing viewsCovered screened deckNumerous windowsPrivate screened deck
Zillow last checked:
Listing updated:
Listed by:
Connie Carver wolfgirl1360@aol.com,
Wolf Mountain Realty, Inc.
Bought with:
Carrie Lee Hoffman
RE/MAX Executive
Source: Canopy MLS as distributed by MLS GRID,MLS#: 4224673
Facts & features
Interior
Bedrooms & bathrooms
- Bedrooms: 2
- Bathrooms: 3
- Full bathrooms: 2
- 1/2 bathrooms: 1
- Main level bedrooms: 1
Primary bedroom
- Features: Ceiling Fan(s), Split BR Plan, Walk-In Closet(s), See Remarks
- Level: Main
Other
- Features: Cathedral Ceiling(s), Ceiling Fan(s), Walk-In Closet(s), See Remarks
- Level: Upper
Bonus room
- Level: Basement
Family room
- Level: Basement
Laundry
- Level: Main
Loft
- Level: Upper
Heating
- Central, Forced Air, Propane
Cooling
- None
Appliances
- Included: Convection Oven, Dishwasher, Disposal, Double Oven, Dryer, Electric Cooktop, Microwave, Refrigerator, Washer, Washer/Dryer
- Laundry: Inside, Laundry Room, Main Level, Sink, Washer Hookup, Other
Features
- Breakfast Bar, Built-in Features, Soaking Tub, Open Floorplan, Pantry, Walk-In Closet(s), Other - See Remarks
- Flooring: Tile, Wood
- Doors: Insulated Door(s)
- Windows: Insulated Windows, Skylight(s)
- Basement: Basement Shop,Exterior Entry,Interior Entry,Partially Finished,Storage Space
- Fireplace features: Family Room, Great Room, Insert, Outside, Porch, Wood Burning, Wood Burning Stove, Other - See Remarks
Interior area
- Total structure area: 2,733
- Total interior livable area: 3,513 sqft
- Finished area above ground: 2,733
- Finished area below ground: 780
Property
Parking
- Total spaces: 2
- Parking features: Driveway, Attached Garage, Garage on Main Level
- Attached garage spaces: 2
- Has uncovered spaces: Yes
Accessibility
- Accessibility features: Two or More Access Exits
Features
- Levels: One and One Half
- Stories: 1.5
- Patio & porch: Balcony, Covered, Deck, Enclosed, Front Porch, Porch, Rear Porch, Screened, Other
- Exterior features: Other - See Remarks
- Pool features: Community
- Has view: Yes
- View description: Long Range, Mountain(s), Year Round
Lot
- Size: 2.22 Acres
- Features: Cul-De-Sac, Open Lot, Rolling Slope, Sloped, Steep Slope, Wooded, Views
Details
- Parcel number: 982604614389 + 3565
- Zoning: R2
- Special conditions: Standard
Construction
Type & style
- Home type: SingleFamily
- Architectural style: Cabin
- Property subtype: Single Family Residence
Materials
- Log, Stone, Wood
- Roof: Metal
Condition
- New construction: No
- Year built: 2002
Details
- Builder name: Bulow Carver
Utilities & green energy
- Sewer: Septic Installed
- Water: Community Well
- Utilities for property: Cable Available, Electricity Connected, Fiber Optics, Propane, Underground Utilities
Community & HOA
Community
- Features: Clubhouse, Fitness Center, Game Court, Gated, Golf, Picnic Area, Playground, Pond, Putting Green, Recreation Area, Ski Slopes, Sport Court, Street Lights, Tennis Court(s), Walking Trails
- Security: Security Service
- Subdivision: Wolf Laurel
HOA
- Has HOA: Yes
- HOA fee: $155 monthly
- HOA name: Blue Mt POA
- HOA phone: 828-450-9780
Location
- Region: Mars Hill
- Elevation: 4000 Feet
Financial & listing details
- Price per square foot: $199/sqft
- Tax assessed value: $628,700
- Annual tax amount: $3,584
- Date on market: 3/23/2025
- Cumulative days on market: 120 days
- Listing terms: Cash,Conventional
- Electric utility on property: Yes
- Road surface type: Asphalt, Paved
Price history
| Date | Event | Price |
|---|---|---|
| 8/28/2025 | Sold | $700,000-10.8%$199/sqft |
Source:  Canopy MLS as distributed by MLS GRID #4224673 Report a problem Canopy MLS as distributed by MLS GRID #4224673 Report a problem | ||
| 8/22/2025 | Pending sale | $785,000$223/sqft |
Source: Canopy MLS as distributed by MLS GRID #4224673 Report a problem | ||
| 7/3/2025 | Price change | $785,000-1.3%$223/sqft |
Source: Canopy MLS as distributed by MLS GRID #4224673 Report a problem | ||
| 6/11/2025 | Price change | $795,000-6.4%$226/sqft |
Source: Canopy MLS as distributed by MLS GRID #4224673 Report a problem | ||
| 5/6/2025 | Price change | $849,000-2.3%$242/sqft |
Source: Canopy MLS as distributed by MLS GRID #4224673 Report a problem | ||
| 3/23/2025 | Listed for sale | $869,000$247/sqft |
Source: Canopy MLS as distributed by MLS GRID #4224673 Report a problem | ||
Public tax history
| Year | Property taxes | Tax assessment |
|---|---|---|
| 2025 | $3,584 | $628,700 |
| 2024 | $3,584 -3.9% | $628,700 +9.6% |
| 2023 | $3,728 | $573,500 |
| 2022 | $3,728 | $573,500 |
| 2021 | $3,728 +6.2% | $573,500 +6.2% |
| 2020 | $3,511 | $540,210 |
| 2019 | $3,511 | $540,210 |
| 2018 | $3,511 | $540,210 |
| 2017 | $3,511 | $540,210 |
| 2016 | $3,511 | $540,210 -10.2% |
| 2015 | $3,511 +6.1% | $601,470 |
| 2014 | $3,308 | $601,470 |
| 2013 | -- | $601,470 |
| 2012 | -- | $601,470 |
| 2011 | -- | $601,470 |
| 2010 | -- | $601,470 |
Find assessor info on the county website
Neighborhood: 28754
Nearby homes
- $810,0003 bd4 ba2.3k sqft670 Overlook Dr, Mars Hill, NC 28754Sold

- $---- bd-- ba-- sqft670 Overlook Dr #38, Mars Hill, NC 28754Off Market
- $929,0005 bd5 ba4.7k sqft409 Upper Haw Dr, Mars Hill, NC 28754Off Market

- $829,5004 bd4 ba3.1k sqft787 Overlook Dr, Mars Hill, NC 28754Off Market
- $946,5004 bd4 ba3.1k sqft787 Overlook Dr #37, Mars Hill, NC 28754Off Market
- $816,1004 bd4 ba4.2k sqft353 Upper Haw Dr, Mars Hill, NC 28754Off Market
- $1,382,5004 bd4 ba5.9k sqft640 Overlook Dr, Mars Hill, NC 28754Off Market
- $676,0003 bd-- ba2.3k sqft182 Running Cedar Ln, Mars Hill, NC 28754Off Market
Nearby schools
GreatSchools rating
- 5/10Blue Ridge ElementaryGrades: PK-5Distance: 7.3 mi
- 8/10Cane River MiddleGrades: 6-8Distance: 7.2 mi
- 5/10Mountain Heritage HighGrades: PK,9-12Distance: 9.5 mi
Schools provided by the listing agent
- Elementary: Burnsville
- Middle: Cane River
- High: Mountain Heritage
Source: Canopy MLS as distributed by MLS GRID. This data may not be complete. We recommend contacting the local school district to confirm school assignments for this home.


Get pre-qualified for a loan
At Zillow Home Loans, we can pre-qualify you in as little as 5 minutes with no impact to your credit score.An equal housing lender. NMLS #10287.
Sell for more on Zillow
Get a Zillow Showcase℠ listing at no additional cost and you could sell for .
$703,000
2% more
+$14,060
With Zillow Showcase(estimated)
$717,060
- North Carolina
- Yancey County
- Mars Hill
- 28754
- 646 Overlook Dr
Nearby cities
Nearby zip codes
Other Mars Hill Topics
