Nestled in one of Oviedo’s most sought-after neighborhoods, this charming farmhouse-style home offers a perfect blend of tranquility and modern comfort. Set on nearly half an acre of lush, tree-lined land, the property is a serene oasis, with a beautiful water view that provides a sense of peace and natural beauty every day. Imagine sipping your morning coffee by the firepit, or gathering with loved ones as the sun sets over the water — this home is made for making memories. The interior welcomes you with warm, rich wood floors and a cozy wood-burning fireplace, evoking a sense of timeless charm. The spacious kitchen, complete with stainless steel appliances, is a dream for those who love to cook and entertain, while the updated bathrooms add a touch of modern convenience. With five bedrooms and three bathrooms, there’s plenty of room for your family to spread out and find their own space, including an ensuite secondary bedroom that offers privacy and comfort. Step outside and experience the beauty of your private, expansive lot. Whether you're enjoying the outdoors, tending to your chickens in the coop, or storing tools and toys in one of the two sheds, there is an outdoor shower for quick clean up! This property has it all. Practical upgrades like a generator hook-up, a new roof (2021), a new air conditioner (2020), newer windows, bring peace of mind to your everyday life. Located in a highly-desirable part of Oviedo, known for its excellent schools and strong community feel, this home truly offers everything you've been looking for. It’s more than just a house; it’s a place where your next chapter begins.
Sold for $526,500
$526,500
646 PALM DRIVE, OVIEDO, FL 32765
5beds
2,178sqft
Single Family Residence
Built in 1969
0.42 Acres Lot
$513,300 Zestimate®
$242/sqft
$3,014 Estimated rent
Home value
$513,300
$462,000 - $570,000
$3,014/mo
Zestimate® history
Owner options
List your home for rent
$3,014/mo
Rent Zestimate®
Find your next renter with Zillow Rental Manager. Plus, with online applications, you can quickly screen prospective tenants – for free.
$3,014/mo
Rent Zestimate®
Refinance and save
$3,508/mo
Est. payment
Refinancing to a lower rate could help reduce your monthly payments and save thousands over the life of the loan.
$3,508/mo
Est. payment
Explore your selling options
Work with a Zillow partner agent
Leverage their expertise and Zillow's premium Showcase listings to get your home seen by more buyers.
Get startedList with your own agent
Get your home in front of millions of buyers by listing it on Zillow.
Learn how to do itSell it yourself
Take full control of how buyers see your home on Zillow by listing For Sale by Owner (FSBO).
List your homeWhat's special
Zillow last checked:
Listing updated:
Listed by:
Karen Ripperger 407-765-8105,
LPT REALTY, LLC 877-366-2213
Bought with:
Jay Weaver, 3376730
CENTURY 21 ALTON CLARK
Christina Weaver, 3371653
CENTURY 21 ALTON CLARK
Source: Stellar MLS,MLS#: O6275023 Originating MLS: Orlando Regional
Originating MLS: Orlando Regional
Facts & features
Interior
Bedrooms & bathrooms
- Bedrooms: 5
- Bathrooms: 3
- Full bathrooms: 3
Rooms
- Room types: Utility Room
Primary bedroom
- Features: Bidet, Breakfast Bar, Built-In Shelving, Ceiling Fan(s), Dual Sinks, En Suite Bathroom, Tub With Shower, Walk-In Closet(s)
- Level: First
- Dimensions: 16x14.5
Bedroom 2
- Features: Ceiling Fan(s), Built-in Closet
- Level: First
- Dimensions: 10x10
Bedroom 3
- Features: Ceiling Fan(s), Built-in Closet
- Level: First
- Dimensions: 13x10
Bedroom 4
- Features: Ceiling Fan(s), En Suite Bathroom, Walk-In Closet(s)
- Level: First
- Dimensions: 11x9
Bedroom 5
- Features: Ceiling Fan(s), Built-in Closet
- Level: First
- Dimensions: 13x13
Dining room
- Level: First
- Dimensions: 11.9x16.8
Kitchen
- Features: Built-In Shelving, Pantry
- Level: First
- Dimensions: 15x12.4
Living room
- Features: Ceiling Fan(s)
- Level: First
- Dimensions: 20x18.8
Utility room
- Features: Built-In Shelving
- Level: First
- Dimensions: 18x5.8
Heating
- Central, Electric
Cooling
- Central Air
Appliances
- Included: Dishwasher, Electric Water Heater, Microwave, Range, Refrigerator
- Laundry: Inside
Features
- Ceiling Fan(s), Solid Wood Cabinets
- Flooring: Engineered Hardwood, Tile, Hardwood
- Doors: Outdoor Shower
- Windows: Blinds, Window Treatments
- Has fireplace: Yes
- Fireplace features: Living Room, Wood Burning
Interior area
- Total structure area: 2,617
- Total interior livable area: 2,178 sqft
Property
Parking
- Total spaces: 2
- Parking features: Driveway, Garage Door Opener, Garage Faces Rear
- Attached garage spaces: 2
- Has uncovered spaces: Yes
Features
- Levels: One
- Stories: 1
- Patio & porch: Front Porch, Rear Porch
- Exterior features: Lighting, Outdoor Shower, Storage
- Fencing: Chain Link,Fenced,Wood
- Has view: Yes
- View description: Water, Pond
- Has water view: Yes
- Water view: Water,Pond
Lot
- Size: 0.42 Acres
- Features: Corner Lot, Cul-De-Sac
- Residential vegetation: Trees/Landscaped
Details
- Additional structures: Other, Shed(s)
- Parcel number: 10213150200000190
- Zoning: R-1A
- Special conditions: None
Construction
Type & style
- Home type: SingleFamily
- Architectural style: Ranch
- Property subtype: Single Family Residence
Materials
- Brick
- Foundation: Slab
- Roof: Shingle
Condition
- New construction: No
- Year built: 1969
Utilities & green energy
- Sewer: Septic Tank
- Water: Public
- Utilities for property: Electricity Connected, Public, Street Lights
Community & HOA
Community
- Features: Park, Playground
- Pet fee: $0 monthly
- Subdivision: MEAD MANOR UNIT 1
HOA
- Has HOA: No
Location
- Region: Oviedo
Financial & listing details
- Price per square foot: $242/sqft
- Tax assessed value: $440,974
- Annual tax amount: $6,650
- Date on market: 1/30/2025
- Cumulative days on market: 7 days
- Listing terms: Cash,Conventional,FHA,VA Loan
- Ownership: Fee Simple
- Total actual rent: 0
- Electric utility on property: Yes
- Road surface type: Paved, Asphalt
Price history
| Date | Event | Price |
|---|---|---|
| 2/28/2025 | Sold | $526,500-4.1%$242/sqft |
Source:  Stellar MLS #O6275023 Report a problem Stellar MLS #O6275023 Report a problem | ||
| 2/9/2025 | Pending sale | $549,000$252/sqft |
Source: Stellar MLS #O6275023 Report a problem | ||
| 2/8/2025 | Listed for sale | $549,000$252/sqft |
Source: Stellar MLS #O6275023 Report a problem | ||
| 2/8/2025 | Pending sale | $549,000$252/sqft |
Source: Stellar MLS #O6275023 Report a problem | ||
| 1/30/2025 | Listed for sale | $549,000+24.8%$252/sqft |
Source: Stellar MLS #O6275023 Report a problem | ||
| 7/12/2024 | Listing removed | $440,000+4.8%$202/sqft |
Source: Stellar MLS #O5934679 Report a problem | ||
| 6/16/2022 | Listing removed | -- |
Source: Zillow Rental Network_1 Report a problem | ||
| 5/26/2022 | Listed for rent | $2,900$1/sqft |
Source: Zillow Rental Network_1 Report a problem | ||
| 6/9/2021 | Sold | $420,000-4.5%$193/sqft |
Source: Public Record Report a problem | ||
| 4/29/2021 | Pending sale | $440,000$202/sqft |
Source: Stellar MLS #O5934679 Report a problem | ||
| 4/15/2021 | Price change | $440,000-2.2%$202/sqft |
Source: Stellar MLS #O5934679 Report a problem | ||
| 4/9/2021 | Listed for sale | $450,000+91.5%$207/sqft |
Source: Stellar MLS #O5934679 Report a problem | ||
| 3/15/2018 | Sold | $235,000$108/sqft |
Source: Public Record Report a problem | ||
Public tax history
| Year | Property taxes | Tax assessment |
|---|---|---|
| 2025 | $7,477 +4.2% | $440,974 +0.9% |
| 2024 | $7,173 +7.9% | $437,158 +4.6% |
| 2023 | $6,651 +31.6% | $418,086 +17.1% |
| 2022 | $5,052 +78.5% | $357,103 +69.3% |
| 2021 | $2,830 +0.9% | $210,867 +1.4% |
| 2020 | $2,804 +1.4% | $207,956 +2.3% |
| 2019 | $2,765 | $203,281 +35.2% |
| 2018 | $2,765 +44.4% | $150,374 +2.1% |
| 2017 | $1,915 +5.3% | $147,281 +1.4% |
| 2016 | $1,818 -3.6% | $145,262 +1.4% |
| 2015 | $1,886 | $143,249 +0.8% |
| 2014 | $1,886 -0.4% | $142,112 +1.5% |
| 2013 | $1,892 +6.6% | $140,012 +1.7% |
| 2012 | $1,776 +3.1% | $137,672 +3% |
| 2011 | $1,721 +1.3% | $133,662 +1.5% |
| 2010 | $1,699 +4.5% | $131,687 +2.7% |
| 2009 | $1,626 +3.4% | $128,225 +0.1% |
| 2008 | $1,572 -8% | $128,097 +3% |
| 2007 | $1,709 -6.4% | $124,366 +2.5% |
| 2006 | $1,825 +2% | $121,333 +3% |
| 2005 | $1,789 +0.9% | $117,799 +3% |
| 2004 | $1,773 +0.6% | $114,368 +1.9% |
| 2003 | $1,762 +4.1% | $112,236 +2.4% |
| 2002 | $1,692 | $109,605 |
Find assessor info on the county website
Neighborhood: 32765
Nearby homes
- $486,4003 bd2 ba1.7k sqft614 Palm Dr, Oviedo, FL 32765Off Market
- $420,0003 bd2 ba1.5k sqft346 Mead Dr, Oviedo, FL 32765Sold

- $435,0003 bd2 ba1.7k sqft670 Palm Dr, Oviedo, FL 32765Sold
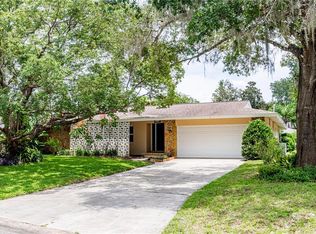
- $411,4004 bd2 ba1.6k sqft623 Palm Dr, Oviedo, FL 32765Off Market
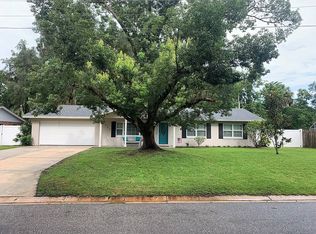
- $523,8004 bd2 ba1.8k sqft343 Mead Dr, Oviedo, FL 32765Off Market
- $384,9005 bd2 ba1.6k sqft302 Mead Dr, Oviedo, FL 32765Off Market
- $386,0003 bd2 ba1.4k sqft607 Palm Dr, Oviedo, FL 32765Off Market
- $459,6004 bd2 ba1.7k sqft368 Mead Dr, Oviedo, FL 32765Off Market
Nearby schools
GreatSchools rating
- 8/10Lawton Elementary SchoolGrades: PK-5Distance: 0.9 mi
- 9/10Jackson Heights Middle SchoolGrades: 6-8Distance: 0.9 mi
- 8/10Oviedo High SchoolGrades: 9-12Distance: 1.1 mi
Schools provided by the listing agent
- Elementary: Lawton Elementary
- Middle: Jackson Heights Middle
- High: Oviedo High
Source: Stellar MLS. This data may not be complete. We recommend contacting the local school district to confirm school assignments for this home.
Get a cash offer in 3 minutes
Find out how much your home could sell for in as little as 3 minutes with a no-obligation cash offer.
Estimated market value
$513,300
Get a cash offer in 3 minutes
Find out how much your home could sell for in as little as 3 minutes with a no-obligation cash offer.
Estimated market value
$513,300
- Florida
- Seminole County
- Oviedo
- 32765
- 646 PALM DRIVE
Nearby cities
Nearby zip codes
Other Oviedo Topics
