1.5-story having two bedrooms, with one on the main level and one on the upper level, along with a 14x17 floored attic space on the upper level that could possibly be converted to additional bedroom or living space. Property also has main floor laundry, 10x12 unfinished enclosed rear porch with access to unfinished basement, and a 24x24 detached garage with 1-car overhead door. Property being sold in as-is condition.
Active
Price cut: $2.5K (9/15)
$45,000
646 Payson Ave, Quincy, IL 62301
2beds
1,459sqft
Single Family Residence
Built in 1882
7,405 Square Feet Lot
$-- Zestimate®
$31/sqft
$-- HOA
What's special
Main floor laundryTwo bedrooms
- 60 days
- 166
- 9
Zillow last checked:
Listing updated:
Listed by:
Greg Zanger 217-430-6680,
Zanger & Associates, Inc., REALTORS
Source: MRED as distributed by MLS GRID,MLS#: 12722904
Facts & features
Interior
Bedrooms & bathrooms
- Bedrooms: 2
- Bathrooms: 1
- Full bathrooms: 1
Rooms
- Room types: No additional rooms
Primary bedroom
- Features: Flooring (Laminate)
- Level: Main
- Area: 225 Square Feet
- Dimensions: 15X15
Bedroom 2
- Features: Flooring (Carpet)
- Level: Second
- Area: 272 Square Feet
- Dimensions: 16X17
Dining room
- Features: Flooring (Carpet)
- Level: Main
- Area: 150 Square Feet
- Dimensions: 10X15
Kitchen
- Features: Flooring (Vinyl)
- Level: Main
- Area: 225 Square Feet
- Dimensions: 15X15
Laundry
- Features: Flooring (Vinyl)
- Level: Main
- Area: 143 Square Feet
- Dimensions: 11X13
Living room
- Features: Flooring (Carpet)
- Level: Main
- Area: 195 Square Feet
- Dimensions: 13X15
Heating
- Natural Gas
Cooling
- None
Appliances
- Laundry: Main Level
Features
- 1st Floor Bedroom, 1st Floor Full Bath
- Basement: Unfinished,Partial
Interior area
- Total structure area: 2,467
- Total interior livable area: 1,459 sqft
- Finished area below ground: 0
Property
Parking
- Total spaces: 1
- Parking features: Off Alley, Yes, Detached, Garage
- Garage spaces: 1
Accessibility
- Accessibility features: No Disability Access
Features
- Stories: 1.5
Lot
- Size: 7,405 Square Feet
- Dimensions: 40 x 181.2
Details
- Additional structures: None
- Parcel number: 232085900000
- Special conditions: None
Construction
Type & style
- Home type: SingleFamily
- Property subtype: Single Family Residence
Materials
- Aluminum Siding
- Foundation: Block, Stone
- Roof: Asphalt
Condition
- New construction: No
- Year built: 1882
Utilities & green energy
- Sewer: Public Sewer
- Water: Public
Community & HOA
HOA
- Services included: None
Location
- Region: Quincy
Financial & listing details
- Price per square foot: $31/sqft
- Tax assessed value: $41,220
- Annual tax amount: $951
- Date on market: 8/4/2026
- Ownership: Fee Simple
Estimated market value
Not available
Estimated sales range
Not available
Not available
Price history
| Date | Event | Price |
|---|---|---|
| 9/15/2026 | Price change | $45,000-5.3%$31/sqft |
Source:  MRED as distributed by MLS GRID #12722904 Report a problem MRED as distributed by MLS GRID #12722904 Report a problem | ||
| 8/4/2026 | Listed for sale | $47,500$33/sqft |
Source: MRED as distributed by MLS GRID #12722904 Report a problem | ||
Public tax history
| Year | Property taxes | Tax assessment |
|---|---|---|
| 2024 | $896 +6.2% | $13,740 +7.8% |
| 2023 | $844 +5.7% | $12,750 +7.1% |
| 2022 | $798 -0.8% | $11,910 +2.1% |
| 2021 | $804 +10.8% | $11,670 +10.8% |
| 2020 | $726 +1.9% | $10,530 +1.1% |
| 2019 | $713 +0.8% | $10,420 +2% |
| 2018 | $707 +2.5% | $10,220 +1% |
| 2017 | $690 +1.8% | $10,120 +4.2% |
| 2016 | $677 -100% | $9,710 |
| 2015 | $65,000,000 +9994365% | $9,710 +3.5% |
| 2012 | $650 | $9,380 |
| 2011 | $650 +8.3% | $9,380 +6.6% |
| 2009 | $600 +4.4% | $8,800 |
| 2008 | $575 +17.1% | $8,800 +5% |
| 2007 | $491 | $8,380 |
Find assessor info on the county website
Monthly payment
Est. payment
Payment breakdown
Explore the cost of this home by adjusting the details. Changes won't be saved.Climate risks
Neighborhood: 62301
Nearby schools
Schools provided by the listing agent
- Elementary: Lincoln-Douglas Elementary Schoo
- Middle: Quincy Junior High School
- High: Quincy Senior High School
- District: 172
Source: MRED as distributed by MLS GRID. This data may not be complete. We recommend contacting the local school district to confirm school assignments for this home.
Similar homes
- $67,5002 bd1 ba1.6k sqft431 N 5th St, Quincy, IL 62301Price Change
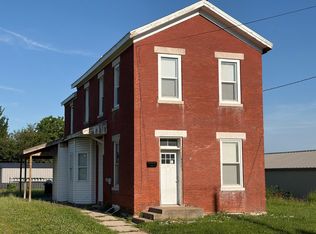 MLS ID #12694025, Glenn Swick, Swick Realty. MRED as distributed by MLS GRID
 - $39,9002 bd1 ba1k sqft811 Paris Ave, Hannibal, MO 63401For Sale
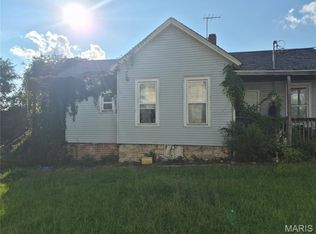
 MLS ID #26053077, Sheena K Smith, Prestige Realty, Inc. MARIS
 - $60,0001 bd1 ba969 sqft1218 Walnut St, Hannibal, MO 63401For Sale
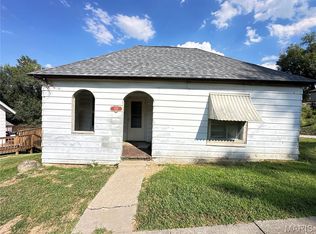 MLS ID #26045550, Charles Rapp, Prestige Realty, Inc. MARIS
