Skip main navigation
Closed
  • $195,000

    646 Pelican Cir, Woodbine, GA 31569

    3beds
    1,211sqft
    Single Family Residence, Manufactured Home
    Built in 1982
    0.83 Acres Lot
    $192,200 Zestimate®
    $161/sqft
    $-- Estimated rent

    Home value

    $192,200

    $171,000 - $215,000

    Not available

    Zestimate® history
    Loading
    Loading...

    Owner options

    List your home for rent

    Find your next renter with Zillow Rental Manager. Plus, with online applications, you can quickly screen prospective tenants – for free.

    Learn more
    Refinance and save

    $1,272/mo

    Est. payment

    Refinancing to a lower rate could help reduce your monthly payments and save thousands over the life of the loan.

    See today's rates

    $1,272/mo

    Est. payment

    Explore your selling options

    Work with a Zillow partner agent

    Leverage their expertise and Zillow's premium Showcase listings to get your home seen by more buyers.

    Get started

    List with your own agent

    Get your home in front of millions of buyers by listing it on Zillow.

    Learn how to do it

    Sell it yourself

    Take full control of how buyers see your home on Zillow by listing For Sale by Owner (FSBO).

    List your home

    What's special

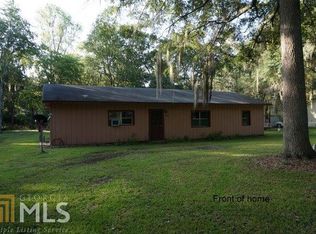
    BACK ON THE MARKET AT NO FAULT OF SELLER AND WITH BRAND NEW FLOORS!!!!!! Discover Your Dream Retreat at Harrietts Bluff! Embrace the serene lifestyle you've always desired just a short drive to the Harriett's Bluff boat ramp and fishing pier along Crooked River. This charming 3-bedroom, 2-bathroom home, nestled on a generous .83-acre lot with stunning marsh views, offers both tranquility and convenience. Step inside this beautifully renovated mobile home, where modern upgrades seamlessly blend with timeless appeal. The spacious addition expands the living area to 1,211 square feet, providing ample room for relaxation and entertaining. Enjoy the benefits of a metal roof, updated plumbing, and energy-efficient smart home appliances. The property features a remarkable 24'x47' garage/workshop, thoughtfully connected to the main home by a covered porch. The shaded, fenced yard, adorned with mature trees, creates an idyllic outdoor oasis for family gatherings or quiet evenings.

    Zillow last checked:

    Listing updated:

    Listed by:

    Carrie Paulk-Gay 912-674-9388,

    Coldwell Banker Access Realty

    Bought with:

    Kara Brackett, 438749

    Premier Coastal Properties

    Source: GAMLS,MLS#: 10515340MLS Logo

    Facts & features

    Interior

    Bedrooms & bathrooms
    • Bedrooms: 3
    • Bathrooms: 2
    • Full bathrooms: 2
    • Main level bathrooms: 2
    • Main level bedrooms: 3
    Rooms
    • Room types: Great Room
    Kitchen
    • Features: Breakfast Area
    Heating
    • Central
    Cooling
    • Central Air
    Appliances
    • Included: Electric Water Heater, Microwave, Oven/Range (Combo), Refrigerator, Stainless Steel Appliance(s)
    • Laundry: In Garage
    Features
    • Master On Main Level, Split Bedroom Plan
    • Flooring: Laminate, Tile
    • Basement: None
    • Has fireplace: No
    Interior area
    • Total structure area: 1,211
    • Total interior livable area: 1,211 sqft
    • Finished area above ground: 1,211
    • Finished area below ground: 0

    Property

    Parking
    • Total spaces: 4
    • Parking features: Detached, Garage, RV/Boat Parking, Storage
    • Has garage: Yes
    Features
    • Levels: One
    • Stories: 1
    • Patio & porch: Deck, Patio, Porch
    • On waterfront: Yes
    • Frontage type: Marsh
    Lot
    • Size: 0.83 Acres
    • Features: City Lot
    Details
    • Additional structures: Outbuilding, Shed(s), Workshop
    • Parcel number: 131A 052

    Construction

    Type & style
    • Home type: MobileManufactured
    • Architectural style: Modular Home
    • Property subtype: Single Family Residence, Manufactured Home
    Materials
    • Block, Vinyl Siding
    • Foundation: Pillar/Post/Pier
    • Roof: Metal
    Condition
    • Resale
    • New construction: No
    • Year built: 1982

    Utilities & green energy

    • Sewer: Septic Tank
    • Water: Public, Well
    • Utilities for property: Cable Available, Electricity Available, Phone Available

    Community & HOA

    Community
    • Features: None
    • Subdivision: None
    HOA
    • Has HOA: No
    • Services included: None
    Location
    • Region: Woodbine

    Financial & listing details

    • Price per square foot: $161/sqft
    • Tax assessed value: $76,471
    • Annual tax amount: $747
    • Date on market: 5/5/2025
    • Cumulative days on market: 77 days
    • Listing agreement: Exclusive Right To Sell
    • Listing terms: Cash,Conventional,FHA,Fannie Mae Approved
    • Electric utility on property: Yes

    Price history

    DateEventPrice
    8/20/2025Sold$195,000+2.7%$161/sqft
    Source: GAMLS #10515340 Report a problem
    7/23/2025Pending sale$189,900$157/sqft
    Source: Scout MLS #1653772 Report a problem
    7/18/2025Listed for sale$189,900$157/sqft
    Source: GAMLS #10515340 Report a problem
    5/22/2025Pending sale$189,900$157/sqft
    Source: GAMLS #10515340 Report a problem
    5/5/2025Listed for sale$189,900+46.2%$157/sqft
    Source: GAMLS #10515340 Report a problem
    7/17/2023Pending sale$129,900$107/sqft
    Source: Scout MLS #1640895 Report a problem
    7/12/2023Listed for sale$129,900+103%$107/sqft
    Source: Scout MLS #1640895 Report a problem
    4/22/2020Sold$64,000-8.6%$53/sqft
    Source: GAMLS #8699291 Report a problem
    3/6/2020Pending sale$70,000$58/sqft
    Source: Mossy Oak Properties Coastal #8699291 Report a problem
    3/1/2020Price change$70,000-6.7%$58/sqft
    Source: Mossy Oak Properties Coastal #8699291 Report a problem
    11/25/2019Listed for sale$75,000+15.4%$62/sqft
    Source: Mossy Oak Properties Coastal #8699291 Report a problem
    4/12/2006Sold$65,000$54/sqft
    Source: Public Record Report a problem

    Public tax history

    YearProperty taxesTax assessment
    2025$858 +65.9%$30,588 +66.9%
    2024$517 +6590.4%$18,326 -27.5%
    2023$8 -68.3%$25,261 -2.1%
    2022$24 +120.1%$25,798 -5.7%
    2021$11 -98%$27,343
    2020$566 +8.4%$27,343
    2019$522 +2%$27,343
    2018$512 -0.2%$27,343 -11.9%
    2017$512 -1.8%$31,050 -3.8%
    2016$522 $32,278 +2.4%
    2015$522 -0.1%$31,535 0%
    2014$522 $31,541 +15.2%
    2013$522 $27,386
    2012-- --
    2011-- --
    2010-- --
    2009-- $39,470 +87.5%
    2008-- $21,049
    2007-- $21,049 -0.4%
    2006-- $21,131 -1.1%
    2005-- $21,376
    2004-- $21,376
    2003-- $21,376 +42.9%
    2002-- $14,960
    2001-- $14,960
    Find assessor info on the county website

    Neighborhood: 31569

    Nearby schools

    GreatSchools rating
    Schools provided by the listing agent
    • Elementary: Mamie Lou Gross
    • Middle: Camden
    • High: Camden County

    Source: GAMLS. This data may not be complete. We recommend contacting the local school district to confirm school assignments for this home.

    Sell for more on Zillow
    Get a Zillow Showcase℠ listing at no additional cost and you could sell for .
    $192,200
    2% more
    +$3,844
    With Zillow Showcase(estimated)

    $196,044

    Sell for more on Zillow
    Get a Zillow Showcase℠ listing at no additional cost and you could sell for .
    $192,200
    2% more
    +$3,844
    With Zillow Showcase(estimated)

    $196,044