Skip main navigation
Under contract
  • Price cut: $20K (6/26)
    $699,000

    646 Perimeter Dr, Downingtown, PA 19335

    4beds
    2,407sqft
    : 
    Loading
    Get pre-qualified
    Single Family Residence
    Built in 1995
    0.28 Acres Lot
    $-- Zestimate®
    $290/sqft
    $76/mo HOA

    What's special

    Laundry room with cabinetryWraparound porchRear timbertech deck
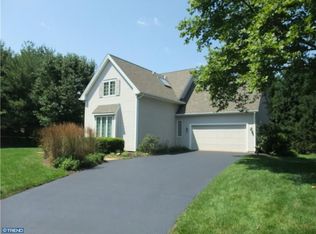
    Located in the desirable Overlook section of Eagleview, this lovingly maintained 4-bedroom, 2.5-bath home has been cared for by the same owner for the past 29 years. Offering 2,407 square feet of living space, the home features a wraparound porch, paver walkway and front porch, rear TimberTech deck, and a floor plan designed for comfortable everyday living. Most windows have been replaced with Renewal by Andersen windows, adding to the home's appeal and value. Inside, the two-story foyer with hardwood flooring welcomes you into the home. The formal dining room is ideal for holiday gatherings and special occasions, while the family room features a gas fireplace, bay window, and new carpeting. The spacious kitchen offers refaced cherry cabinetry, a center island, desk area, new stainless steel range and microwave, and a garden window above the sink. A bright bump-out breakfast area provides additional seating and opens to the rear deck with built-in bench seating and vinyl railing. A laundry room with cabinetry, powder room, and access to the two-car garage complete the main level. Upstairs, the primary suite features a tray ceiling, walk-in closet with organizer system, and a private bath with soaking tub, double-bowl vanity, and separate shower. Three additional bedrooms, one with a vaulted ceiling, palladium window and 2 closets, and a hall bath with double-bowl vanity complete the second floor. The basement features two storage rooms and offers plenty of potential to create additional finished living space to suit your needs. Set within the Eagleview community, this home is a short distance from scenic trails, shops, restaurants, a pharmacy, and Kimberton Whole Foods. Outdoor concerts, movies, and a farmer’s market are all part of the lifestyle here. Commuting is a breeze with quick access to the PA Turnpike, major routes, Marsh Creek State Park, Struble Trail, and nearby train stations. Located in the award-winning Downingtown East School District and STEM Academy.
    38 days
    |
    1,784
    |
    82
    |

    Likely to sell faster than

    Zillow last checked:

    Listing updated:

    Listed by:

    Theresa Tarquinio 610-291-6536,

    RE/MAX Professional Realty (610) 363-8444

    Source: Bright MLS,MLS#: PACT2126468MLS Logo

      Facts & features

      Interior

      Bedrooms & bathrooms
      • Bedrooms: 4
      • Bathrooms: 3
      • Full bathrooms: 2
      • 1/2 bathrooms: 1
      • Main level bathrooms: 1
      Rooms
      • Room types: Dining Room, Primary Bedroom, Bedroom 2, Bedroom 3, Bedroom 4, Kitchen, Family Room, Basement, Breakfast Room, Laundry, Bathroom 2, Primary Bathroom, Half Bath
      Primary bedroom
      • Level: Upper
      Bedroom 2
      • Level: Upper
      Bedroom 3
      • Level: Upper
      Bedroom 4
      • Level: Upper
      Primary bathroom
      • Level: Upper
      Bathroom 2
      • Level: Upper
      Basement
      • Level: Lower
      Breakfast room
      • Level: Main
      Dining room
      • Level: Main
      Family room
      • Features: Fireplace - Gas
      • Level: Main
      Half bath
      • Level: Main
      Kitchen
      • Level: Main
      Laundry
      • Level: Main
      Heating
      • Forced Air, Natural Gas
      Cooling
      • Central Air, Electric
      Appliances
      • Included: Gas Water Heater
      • Laundry: Main Level, Laundry Room
      Features
      • Basement: Unfinished
      • Number of fireplaces: 1
      • Fireplace features: Gas/Propane
      Interior area
      • Total structure area: 2,407
      • Total interior livable area: 2,407 sqft
      • Finished area above ground: 2,407
      • Finished area below ground: 0
      Video & virtual tour

      Property

      Parking
      • Total spaces: 2
      • Parking features: Inside Entrance, Attached
      • Attached garage spaces: 2
      Accessibility
      • Accessibility features: None
      Features
      • Levels: Two
      • Stories: 2
      • Patio & porch: Porch, Deck, Wrap Around
      • Pool features: Community
      Lot
      • Size: 0.28 Acres
      Details
      • Additional structures: Above Grade, Below Grade
      • Parcel number: 3304A0085
      • Zoning: R10
      • Special conditions: Standard

      Construction

      Type & style
      • Home type: SingleFamily
      • Architectural style: Traditional
      • Property subtype: Single Family Residence
      Materials
      • Vinyl Siding
      • Foundation: Concrete Perimeter
      Condition
      • New construction: No
      • Year built: 1995
      Details
      • Builder name: Hankin Builders

      Utilities & green energy

      • Sewer: Public Sewer
      • Water: Public

      Community & HOA

      Community
      • Subdivision: Eagleview
      HOA
      • Has HOA: Yes
      • Amenities included: Basketball Court, Clubhouse, Fitness Center, Jogging Path, Pool, Soccer Field, Tennis Court(s), Tot Lots/Playground
      • Services included: Common Area Maintenance
      • HOA fee: $76 monthly
      Location
      • Region: Downingtown
      • Municipality: UWCHLAN TWP

      Financial & listing details

      • Price per square foot: $290/sqft
      • Tax assessed value: $214,170
      • Annual tax amount: $8,159
      • Date on market: 6/12/2026
      • Listing agreement: Exclusive Right To Sell
      • Inclusions: Refrigerator, Washer, Dryer As-is
      • Ownership: Fee Simple

        Estimated market value

        Not available

        Estimated sales range

        Not available

        Not available

        Price history

        DateEventPrice
        7/3/2026Contingent$699,000$290/sqft
        Source: Bright MLS #PACT2126468 Report a problem
        6/26/2026Price change$699,000-2.8%$290/sqft
        Source: Bright MLS #PACT2126468 Report a problem
        6/12/2026Listed for sale$719,000+234.4%$299/sqft
        Source: Bright MLS #PACT2126468 Report a problem
        8/19/1997Sold$215,000$89/sqft
        Source: Public Record Report a problem

        Public tax history

        YearProperty taxesTax assessment
        2025$7,778 +2.6%$214,170
        2024$7,578 +3.4%$214,170
        2023$7,331 +3%$214,170
        2022$7,117 +2.6%$214,170
        2021$6,938 +191.4%$214,170
        2020$2,381 -64.9%$214,170
        2019$6,783 $214,170
        2018$6,783 +9900%$214,170
        2017$68 -98.9%$214,170
        2016$6,370 $214,170
        2015$6,370 $214,170
        2014$6,370 $214,170
        2013-- $214,170
        2012-- $214,170
        2011-- $214,170
        2010-- $214,170
        2009-- $214,170
        2008-- $214,170
        2007-- $214,170
        2006-- $214,170
        2005-- $214,170
        2004-- $214,170
        2003-- $214,170 +1.1%
        2000-- $211,820
        Find assessor info on the county website

        Monthly payment

        Est. payment

        Payment breakdown

        Explore the cost of this home by adjusting the details. Changes won't be saved.
        All calculations are estimates and provided by Zillow, Inc. for informational purposes only. Actual amounts may vary.
        HOA fees may include property taxes on listings classified as Co-Ops. Contact the listing agent and/or owner for fee details.
        Mortgage interest rates are dependent on a number of factors, including credit score, down payment, and repayment length. Interest rate data provided by Zillow Group Marketplace, Inc. as of 1/1/1970 from various mortgage lenders with which we have lead or other similar arrangements; the Estimated Payment is an average of those rates.
        See how much you could borrow to make a competitive offer.

        Climate risks

        Neighborhood: 19335

        Getting around

        17 / 100
        Car-Dependent
        45 / 100
        Somewhat Bikeable

        Nearby schools

        GreatSchools rating
        Schools provided by the listing agent
        • Elementary: Shamona Creek
        • Middle: Lionville
        • High: Downingtown High School East Campus
        • District: Downingtown Area

        Source: Bright MLS. This data may not be complete. We recommend contacting the local school district to confirm school assignments for this home.

        A local agent can set up tours, give advice and negotiate with sellers.

        A local lender can help you make sure your offer is ready when you are.

        Browse local experts

        Similar homes