Skip main navigation
Closed
  • $565,000

    646 Pheasant Trl, Frankfort, IL 60423

    6beds
    4,091sqft
    Single Family Residence
    Built in 1977
    1.1 Acres Lot
    $682,600 Zestimate®
    $138/sqft
    $5,381 Estimated rent

    Home value

    $682,600

    $642,000 - $730,000

    $5,381/mo

    Zestimate® history
    Loading
    Loading...

    Owner options

    List your home for rent

    $5,381/mo

    Rent Zestimate®

    Find your next renter with Zillow Rental Manager. Plus, with online applications, you can quickly screen prospective tenants – for free.

    Learn more

    $5,381/mo

    Rent Zestimate®

    Refinance and save

    $4,069/mo

    Est. payment

    Refinancing to a lower rate could help reduce your monthly payments and save thousands over the life of the loan.

    See today's rates

    $4,069/mo

    Est. payment

    Explore your selling options

    Work with a Zillow partner agent

    Leverage their expertise and Zillow's premium Showcase listings to get your home seen by more buyers.

    Get started

    List with your own agent

    Get your home in front of millions of buyers by listing it on Zillow.

    Learn how to do it

    Sell it yourself

    Take full control of how buyers see your home on Zillow by listing For Sale by Owner (FSBO).

    List your home

    What's special

    Brick fireplaceTwo-story fireplaceGolf courseWooded yardWooded acre of landHuge bedroomsMaster bedroom
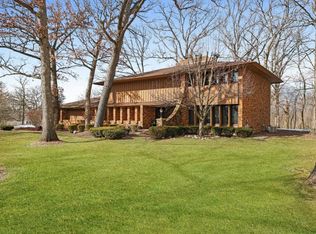
    If you're looking for that one of a kind custom built home with plenty pf privacy this home is it, nestled deep into a wooded acre of land in prestigious Prestwick Country Club. Loaded with everything your family will need & want. Pull into your curved driveway up to your 3-car garage & enter the beautiful Foyer with a two-story natural brick feature wall. To the left is your sunken living room-Dining room accented by massive volume ceilings, a two-story fireplace & beautiful custom planked hardwood floors. Two more steps down & you're in the family room, complete with brick fireplace & wet bar. Next up the beautiful, updated Kitchen, complete with a huge center island with a farmers sink & endless views of the acre+ wooded yard, the refrigerator has a cabinet front, the stove and hood are all custom, and you have a nice coffee counter, pantry & a roomy sitting area. Just off the kitchen is a huge 4 season room, with massive windows showcasing the wooded yard complete with its own HVAC system, indoor vented barbeque grill & bar fridge. Up the stairs to the main bedrooms, you have a custom railing that looks down to the living room, four huge bedrooms & two full baths all with beautiful backyard views. The Master Bedroom is at the end of the walkway, with a huge walk-in closet, your own private bathroom with jetted tub, & a separate shower & make up area. Two of the bedrooms share the hall bath with their own private door. The finished lookout basement is an entirely separate living area with bedrooms, an office, another rec room, your private Sauna, the fourth Brick Fireplace & a huge custom bar area with sink, fridge, & lots of future fun. Extras include 4 zoned Furnaces & Ac units to heat & cool the home efficiently. Lawn Sprinkler system that runs off a private well so you can water away at no expense, mosquito mist system to keep those nasty bugs away, an invisible fence for your pooch, Skylights to keep the home lit during the day & an abundance of storage areas throughout the home. Located in award winning Lincoln Way Schools district & right down the road from the Country Club, where you can drive your golf cart back & forth to the golf course, Pool, restaurant or lounge. Recent replacements are new roof, microwave, dishwasher, washer, dryer, hot water heater, furnace & ac unit. Two-year home warranty is included. This amazing one-of-a-kind home is a must see, call today...

    Zillow last checked:

    Listing updated:

    Listing courtesy of:

    Robert Haustein 708-675-1600,

    RE/MAX 1st Service

    Bought with:

    Loretha Lott

    Keller Williams Preferred Realty

    Source: MRED as distributed by MLS GRID,MLS#: 11850089MLS Logo

    Facts & features

    Interior

    Bedrooms & bathrooms
    • Bedrooms: 6
    • Bathrooms: 4
    • Full bathrooms: 3
    • 1/2 bathrooms: 1
    Primary bedroom
    • Features: Flooring (Hardwood), Window Treatments (All), Bathroom (Full, Double Sink, Whirlpool & Sep Shwr)
    • Level: Second
    • Area: 315 Square Feet
    • Dimensions: 21X15
    Bedroom 2
    • Features: Flooring (Carpet), Window Treatments (All)
    • Level: Second
    • Area: 252 Square Feet
    • Dimensions: 21X12
    Bedroom 3
    • Features: Flooring (Carpet), Window Treatments (All)
    • Level: Second
    • Area: 165 Square Feet
    • Dimensions: 15X11
    Bedroom 4
    • Features: Flooring (Hardwood)
    • Level: Second
    • Area: 180 Square Feet
    • Dimensions: 15X12
    Bedroom 5
    • Features: Flooring (Vinyl)
    • Level: Basement
    • Area: 196 Square Feet
    • Dimensions: 14X14
    Bedroom 6
    • Features: Flooring (Vinyl)
    • Level: Basement
    • Area: 132 Square Feet
    • Dimensions: 12X11
    Bar entertainment
    • Features: Flooring (Slate)
    • Level: Basement
    • Area: 420 Square Feet
    • Dimensions: 30X14
    Dining room
    • Features: Flooring (Hardwood), Window Treatments (All)
    • Level: Main
    • Area: 240 Square Feet
    • Dimensions: 16X15
    Eating area
    • Level: Main
    • Area: 110 Square Feet
    • Dimensions: 11X10
    Family room
    • Features: Flooring (Hardwood), Window Treatments (All)
    • Level: Main
    • Area: 308 Square Feet
    • Dimensions: 22X14
    Foyer
    • Features: Flooring (Hardwood)
    • Level: Main
    • Area: 216 Square Feet
    • Dimensions: 18X12
    Other
    • Features: Flooring (Ceramic Tile)
    • Level: Main
    • Area: 700 Square Feet
    • Dimensions: 50X14
    Kitchen
    • Features: Kitchen (Eating Area-Breakfast Bar, Eating Area-Table Space, Island, Pantry-Closet, Custom Cabinetry, Granite Counters, Updated Kitchen), Flooring (Slate), Window Treatments (All)
    • Level: Main
    • Area: 238 Square Feet
    • Dimensions: 17X14
    Laundry
    • Features: Flooring (Ceramic Tile)
    • Level: Main
    • Area: 50 Square Feet
    • Dimensions: 10X5
    Living room
    • Features: Flooring (Hardwood), Window Treatments (All)
    • Level: Main
    • Area: 442 Square Feet
    • Dimensions: 26X17
    Office
    • Features: Flooring (Vinyl)
    • Level: Basement
    • Area: 130 Square Feet
    • Dimensions: 13X10
    Recreation room
    • Features: Flooring (Vinyl)
    • Level: Basement
    • Area: 240 Square Feet
    • Dimensions: 20X12
    Storage
    • Features: Flooring (Carpet)
    • Level: Second
    • Area: 176 Square Feet
    • Dimensions: 22X8
    Other
    • Features: Flooring (Vinyl)
    • Level: Basement
    • Area: 120 Square Feet
    • Dimensions: 15X8
    Heating
    • Natural Gas, Forced Air, Sep Heating Systems - 2+, Zoned
    Cooling
    • Central Air, Zoned
    Appliances
    • Included: Double Oven, Microwave, Dishwasher, Refrigerator, Washer, Dryer, Disposal, Gas Water Heater
    • Laundry: Main Level, In Unit
    Features
    • Cathedral Ceiling(s), Sauna, Wet Bar, Walk-In Closet(s), Granite Counters, Pantry
    • Flooring: Hardwood
    • Windows: Screens, Skylight(s)
    • Basement: Finished,Egress Window,Partial Exposure,Rec/Family Area,Storage Space,Full,Daylight
    • Number of fireplaces: 4
    • Fireplace features: Wood Burning, Gas Log, Gas Starter, Includes Accessories, Family Room, Master Bedroom, Basement, Dining Room
    Interior area
    • Total structure area: 5,630
    • Total interior livable area: 4,091 sqft
    • Finished area below ground: 1,332

    Property

    Parking
    • Total spaces: 8
    • Parking features: Asphalt, Garage Door Opener, On Site, Garage Owned, Attached, Off Street, Side Apron, Driveway, Owned, Garage
    • Attached garage spaces: 3
    • Has uncovered spaces: Yes
    Accessibility
    • Accessibility features: No Disability Access
    Features
    • Stories: 2
    Lot
    • Size: 1.10 Acres
    • Dimensions: 81 X 303 X 165 X 152 X 145
    • Features: Wooded, Mature Trees
    Details
    • Additional structures: Shed(s)
    • Parcel number: 1909262010060000
    • Special conditions: None
    • Other equipment: Water-Softener Owned, Central Vacuum, Ceiling Fan(s), Sump Pump, Sprinkler-Lawn

    Construction

    Type & style
    • Home type: SingleFamily
    • Property subtype: Single Family Residence
    Materials
    • Brick, Cedar
    • Foundation: Concrete Perimeter
    • Roof: Asphalt
    Condition
    • New construction: No
    • Year built: 1977

    Utilities & green energy

    • Sewer: Public Sewer
    • Water: Public

    Community & neighborhood

    Location
    • Region: Frankfort
    • Subdivision: Prestwick Country Club

    HOA & financial

    HOA
    • Services included: None

    Other

    Other facts
    • Listing terms: VA
    • Ownership: Fee Simple

    Price history

    DateEventPrice
    10/10/2023Sold$565,000-0.9%$138/sqft
    Source: MRED as distributed by MLS GRID #11850089 Report a problem
    9/12/2023Contingent$569,995$139/sqft
    Source: MRED as distributed by MLS GRID #11850089 Report a problem
    9/7/2023Price change$569,995-0.9%$139/sqft
    Source: MRED as distributed by MLS GRID #11850089 Report a problem
    8/21/2023Listed for sale$574,900$141/sqft
    Source: MRED as distributed by MLS GRID #11850089 Report a problem
    8/14/2023Contingent$574,900$141/sqft
    Source: MRED as distributed by MLS GRID #11850089 Report a problem
    8/3/2023Price change$574,9000%$141/sqft
    Source: MRED as distributed by MLS GRID #11850089 Report a problem
    7/18/2023Price change$574,995-3.4%$141/sqft
    Source: MRED as distributed by MLS GRID #11817787 Report a problem
    7/6/2023Price change$594,995-0.8%$145/sqft
    Source: MRED as distributed by MLS GRID #11817787 Report a problem
    6/27/2023Price change$599,995-2.8%$147/sqft
    Source: MRED as distributed by MLS GRID #11817787 Report a problem
    6/24/2023Price change$617,500-0.4%$151/sqft
    Source: MRED as distributed by MLS GRID #11809827 Report a problem
    6/16/2023Listed for sale$619,995-2.4%$152/sqft
    Source: MRED as distributed by MLS GRID #11809827 Report a problem
    6/16/2023Listing removed--
    Source: MRED as distributed by MLS GRID #11780716 Report a problem
    6/7/2023Price change$634,995-1.9%$155/sqft
    Source: MRED as distributed by MLS GRID #11780716 Report a problem
    5/18/2023Price change$647,495-0.4%$158/sqft
    Source: MRED as distributed by MLS GRID #11780716 Report a problem
    5/11/2023Listed for sale$649,995+36.8%$159/sqft
    Source: MRED as distributed by MLS GRID #11780716 Report a problem
    2/17/2006Sold$475,000+13.1%$116/sqft
    Source: Public Record Report a problem
    8/1/2000Sold$420,000+23.5%$103/sqft
    Source: Public Record Report a problem
    10/20/1994Sold$340,000$83/sqft
    Source: Public Record Report a problem

    Public tax history

    YearProperty taxesTax assessment
    2024-- $208,939 +12%
    2023$12,577 -9.6%$186,602 +9.8%
    2022$13,915 +6%$169,963 +6.9%
    2021$13,131 +2.5%$159,007 +2.9%
    2020$12,810 +3.3%$154,526 +2.8%
    2019$12,402 +1.8%$150,390 +3%
    2018$12,187 +0%$146,067 +2.4%
    2017$12,182 +2.4%$142,658 +3.6%
    2016$11,902 +2.5%$137,767 +3.7%
    2015$11,613 $132,915 +0.7%
    2014$11,613 +1.4%$131,991 -1.3%
    2013$11,449 +0%$133,702 -5%
    2012$11,444 -0.4%$140,739 -5%
    2011$11,493 +1.4%$148,146 -3.6%
    2010$11,331 +3.8%$153,726 -2.3%
    2009$10,913 -0.9%$157,425 -3%
    2008$11,016 $162,291 +2.5%
    2007-- $158,333 -2.7%
    2006$11,249 +5%$162,769 +8.4%
    2005$10,718 +6.6%$150,129 +8%
    2004$10,051 +3.2%$139,008 +5.1%
    2003$9,739 +3.8%$132,238 +3%
    2002$9,378 -0.1%$128,356 +1.9%
    2001$9,383 +5.8%$126,000 +5%
    2000$8,866 $120,000

    Find assessor info on the county website

    Neighborhood: Prestwick

    Nearby schools

    GreatSchools rating
    Schools provided by the listing agent
    • Elementary: Grand Prairie Elementary School
    • Middle: Hickory Creek Middle School
    • High: Lincoln-Way East High School
    • District: 157C

    Source: MRED as distributed by MLS GRID. This data may not be complete. We recommend contacting the local school district to confirm school assignments for this home.

    Get a cash offer in 3 minutes
    Find out how much your home could sell for in as little as 3 minutes with a no-obligation cash offer.
    Estimated market value
    $682,600
    Get a cash offer in 3 minutes
    Find out how much your home could sell for in as little as 3 minutes with a no-obligation cash offer.
    Estimated market value
    $682,600