Skip main navigation
Closed
  • $335,000

    646 Pierce St NE, Minneapolis, MN 55413

    4beds
    1,701sqft
    Single Family Residence
    Built in 1900
    4,791.6 Square Feet Lot
    $335,300 Zestimate®
    $197/sqft
    $3,034 Estimated rent

    Home value

    $335,300

    $308,000 - $365,000

    $3,034/mo

    Zestimate® history
    Loading
    Loading...

    Owner options

    List your home for rent

    $3,034/mo

    Rent Zestimate®

    Find your next renter with Zillow Rental Manager. Plus, with online applications, you can quickly screen prospective tenants – for free.

    Learn more

    $3,034/mo

    Rent Zestimate®

    Refinance and save

    $2,130/mo

    Est. payment

    Refinancing to a lower rate could help reduce your monthly payments and save thousands over the life of the loan.

    See today's rates

    $2,130/mo

    Est. payment

    Explore your selling options

    Work with a Zillow partner agent

    Leverage their expertise and Zillow's premium Showcase listings to get your home seen by more buyers.

    Get started

    List with your own agent

    Get your home in front of millions of buyers by listing it on Zillow.

    Learn how to do it

    Sell it yourself

    Take full control of how buyers see your home on Zillow by listing For Sale by Owner (FSBO).

    List your home

    What's special

    Oversized fenced-in yardBeautiful hardwood floorsGenerously sized bathroomsSpacious bedroomsLarge two-stall garageLarge chef-friendly kitchenSizable lot
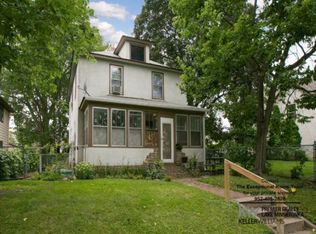
    Welcome home to this charming two-story, 4-bedroom stucco residence in the heart of Northeast Minneapolis, located within the vibrant Beltrami Neighborhood. As soon as you walk in, you'll appreciate the expansive living room with beautiful hardwood floors. Head to the upper level, where three spacious bedrooms are conveniently situated, along with generously sized bathrooms that offer both comfort and functionality. The large, chef-friendly kitchen is ideal for hosting gatherings or enjoying quiet evenings at home. Step outside to an oversized, fenced-in yard—perfect for your four-legged friends to roam freely. Nestled on a sizable lot with a large two-stall garage, this home is just steps away from Northeast’s best bars, restaurants, and countless coffee shops. It offers a perfect blend of neighborhood charm and unbeatable city access. Enjoy walkability to Beltrami Park, Northeast Athletic Field Park, and all your favorite NE destinations. The seller has meticulously maintained the property, with recent updates including fresh paint, a new air conditioning unit, and a new sewer line. There is so much to love about this home—all in an incredibly desirable location!

    Zillow last checked:

    Listing updated:

    Listed by:

    Anthony William Isaacson 612-532-5610,

    Isaacson Brothers,

    Samuel Evan Isaacson 612-598-6834

    Bought with:

    Jennifer Bush

    Keller Williams Realty Integrity Lakes

    Source: NorthstarMLS as distributed by MLS GRID,MLS#: 6760411MLS Logo

    Facts & features

    Interior

    Bedrooms & bathrooms
    • Bedrooms: 4
    • Bathrooms: 3
    • Full bathrooms: 1
    • 1/2 bathrooms: 2
    Bedroom
    • Level: Upper
    • Area: 130 Square Feet
    • Dimensions: 13X10
    Bedroom 2
    • Level: Upper
    • Area: 132 Square Feet
    • Dimensions: 12X11
    Bedroom 3
    • Level: Upper
    • Area: 130 Square Feet
    • Dimensions: 13X10
    Bedroom 4
    • Level: Lower
    • Area: 144 Square Feet
    • Dimensions: 16x9
    Bathroom
    • Level: Main
    • Area: 30 Square Feet
    • Dimensions: 6X5
    Bathroom
    • Level: Upper
    • Area: 63 Square Feet
    • Dimensions: 9X7
    Dining room
    • Level: Main
    • Area: 117 Square Feet
    • Dimensions: 13X9
    Kitchen
    • Level: Main
    • Area: 210 Square Feet
    • Dimensions: 15X14
    Living room
    • Level: Main
    • Area: 156 Square Feet
    • Dimensions: 13X12
    Porch
    • Level: Main
    • Area: 176 Square Feet
    • Dimensions: 22X8
    Storage
    • Level: Lower
    • Area: 60 Square Feet
    • Dimensions: 12X5
    Heating
    • Forced Air
    Cooling
    • Central Air
    Appliances
    • Included: Dishwasher, Dryer, Gas Water Heater, Range, Washer
    • Laundry: In Basement
    Features
    • Basement: Egress Window(s),Partially Finished,Storage Space
    • Has fireplace: No
    Interior area
    • Total structure area: 1,701
    • Total interior livable area: 1,701 sqft
    • Finished area above ground: 1,338
    • Finished area below ground: 363

    Property

    Parking
    • Total spaces: 2
    • Parking features: Detached Garage, Open
    • Garage spaces: 2
    • Has uncovered spaces: Yes
    • Details: Garage Dimensions (24X20)
    Accessibility
    • Accessibility features: None
    Features
    • Levels: Two
    • Stories: 2
    • Patio & porch: Porch
    • Fencing: Chain Link
    Lot
    • Size: 4,791 sqft
    • Dimensions: 37 x 124
    Details
    • Foundation area: 680
    • Parcel number: 1302924310103
    • Zoning description: Residential-Single Family

    Construction

    Type & style
    • Home type: SingleFamily
    • Property subtype: Single Family Residence
    Condition
    • New construction: No
    • Year built: 1900

    Utilities & green energy

    • Gas: Natural Gas
    • Sewer: City Sewer/Connected
    • Water: City Water/Connected

    Community & neighborhood

    Location
    • Region: Minneapolis
    • Subdivision: Ramsey Lockwood & Others Add St Anth

    HOA & financial

    HOA
    • Has HOA: No

    Price history

    DateEventPrice
    8/21/2025Sold$335,000+3.1%$197/sqft
    Source: NorthstarMLS as distributed by MLS GRID #6760411 Report a problem
    8/2/2025Pending sale$324,900$191/sqft
    Source: NorthstarMLS as distributed by MLS GRID #6760411 Report a problem
    7/24/2025Listed for sale$324,900+67.5%$191/sqft
    Source: NorthstarMLS as distributed by MLS GRID #6760411 Report a problem
    1/7/2019Sold$194,000+21.3%$114/sqft
    Source: Public Record Report a problem
    8/22/2013Sold$160,000+3.2%$94/sqft
    Source: Lake Superior Area Realtors as distributed by MLS GRID #2059492 Report a problem
    7/30/2013Listed for sale$155,000$91/sqft
    Source: Edina Realty Report a problem
    4/16/2013Listing removed$155,000$91/sqft
    Source: Edina Realty Report a problem
    3/15/2013Listed for sale$155,000-27.9%$91/sqft
    Source: Edina Realty Report a problem
    3/26/2007Sold$215,000+16.2%$126/sqft
    Source: Public Record Report a problem
    12/20/2002Sold$185,000$109/sqft
    Source: Public Record Report a problem

    Public tax history

    YearProperty taxesTax assessment
    2025$4,338 +14.3%$320,000 +10%
    2024$3,796 +0.5%$291,000 -3%
    2023$3,776 -1.6%$300,000 +4.5%
    2022$3,839 +16.9%$287,000 +3.6%
    2021$3,284 -3.2%$277,000 +12.8%
    2020$3,392 +3.3%$245,500 +4.9%
    2019$3,284 -3.2%$234,000 +10.1%
    2018$3,392 +9.3%$212,500 +9%
    2017$3,102 +3.3%$195,000 +4.6%
    2016$3,002 +1.2%$186,500 +9.1%
    2015$2,966 +3.9%$171,000
    2014$2,855 +8.7%$171,000 +3.3%
    2013$2,627 +2.5%$165,500
    2012$2,563 -6.5%$165,500 -6.2%
    2011$2,740 +4%$176,500 -9%
    2010$2,636 -14.5%$194,000 -8.5%
    2009$3,084 +68.6%$212,000 +45.8%
    2006$1,829 +16.6%$145,400 +19%
    2005$1,569 +34.1%$122,200 +38.4%
    2004$1,170 +20.3%$88,300 +12.8%
    2002$973 -52%$78,300
    2001$2,027 --

    Find assessor info on the county website

    Neighborhood: Beltrami

    Nearby schools

    GreatSchools rating
    Get a cash offer in 3 minutes
    Find out how much your home could sell for in as little as 3 minutes with a no-obligation cash offer.
    Estimated market value
    $335,300
    Get a cash offer in 3 minutes
    Find out how much your home could sell for in as little as 3 minutes with a no-obligation cash offer.
    Estimated market value
    $335,300