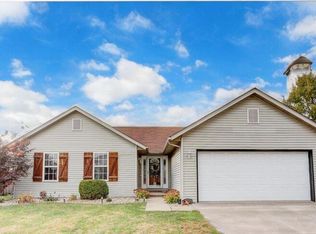
Welcome to 646 Rain Hollow in O’Fallon, IL! This inviting 3-bedroom, 2-bath home offers a comfortable layout with plenty of space for everyday living. The front entry opens into the living room, which flows into the kitchen and dining area for a convenient open-concept feel. Three bedrooms and two full bathrooms provide flexible space for a variety of needs. A full basement offers valuable additional space for storage, hobbies, recreation, or future finishing possibilities. The rear glass-enclosed porch extends the living space and provides a versatile area to enjoy the backyard, with an adjoining deck offering additional outdoor space. A 2-car attached garage adds everyday convenience and storage. Located in O’Fallon, this home offers access to a wide range of community amenities, including O’Fallon Community Park, O’Fallon Family Sports Park, walking and recreational trails, playgrounds, sports facilities, and the O’Fallon Aquatic Center. This property may qualify for Seller Financing (Vendee). If Property was built prior to 1978, Lead Based Paint Potentially Exists Buyer and/or buyer agent to verify all MLS data. Property details, dimensions, permitted uses, and all information should be independently verified by the buyer and buyer's agent.
Pending
Listed by: Keller Williams Marquee • Jeb E Blasingame • 618-876-0024
$90,000
646 Rain Hollow Dr, O Fallon, IL 62269
3beds
1,204sqft
Single Family Residence
Built in 1994
6,969 Square Feet Lot
$-- Zestimate®
$75/sqft
$-- HOA
What's special
- 35 days
- 744
- 26
Likely to sell faster than
Zillow last checked:
Listing updated:
Listed by:
Jeb E Blasingame 618-876-0024,
Keller Williams Marquee
Source: MARIS,MLS#: 26054553 Originating MLS: Southwestern Illinois Board of REALTORS
Originating MLS: Southwestern Illinois Board of REALTORSFacts & features
Interior
Bedrooms & bathrooms
- Bedrooms: 3
- Bathrooms: 2
- Full bathrooms: 2
- Main level bathrooms: 2
- Main level bedrooms: 3
Heating
- Forced Air
Cooling
- Central Air
Features
- Basement: Full
- Has fireplace: No
Interior area
- Total structure area: 1,204
- Total interior livable area: 1,204 sqft
- Finished area above ground: 1,204
Property
Parking
- Total spaces: 2
- Parking features: Garage - Attached
- Attached garage spaces: 2
Features
- Levels: One
- Patio & porch: Covered, Deck, Enclosed, Porch, Rear Porch
- Has view: Yes
- View description: Neighborhood
Lot
- Size: 6,969 Square Feet
- Dimensions: 65 x 115
- Features: Back Yard
Details
- Parcel number: 0325.0413006
- Special conditions: Real Estate Owned
Construction
Type & style
- Home type: SingleFamily
- Architectural style: Ranch
- Property subtype: Single Family Residence
Materials
- Vinyl Siding
Condition
- Year built: 1994
Utilities & green energy
- Electric: Ameren
- Sewer: Public Sewer
- Water: Public
Community & HOA
Community
- Subdivision: Misty Valley 3rd Add
HOA
- Has HOA: No
Location
- Region: O Fallon
Financial & listing details
- Price per square foot: $75/sqft
- Tax assessed value: $71,470
- Annual tax amount: $5,108
- Date on market: 8/24/2026
- Cumulative days on market: 35 days
- Listing terms: Cash,Conventional
- Ownership: Bank
Foreclosure details
Estimated market value
Not available
Estimated sales range
Not available
Not available
Price history
Price history is unavailable.
Public tax history
| Year | Property taxes | Tax assessment |
|---|---|---|
| 2024 | $4,641 +6.2% | $71,470 +13% |
| 2023 | $4,371 +23.3% | $63,236 +19.4% |
| 2022 | $3,544 +2.2% | $52,946 +5.4% |
| 2021 | $3,468 +1% | $50,252 +1.9% |
| 2020 | $3,434 +2.1% | $49,315 +3.6% |
| 2019 | $3,364 0% | $47,601 +1% |
| 2018 | $3,365 +1.6% | $47,110 +4.2% |
| 2017 | $3,312 | $45,198 +2.3% |
| 2016 | $3,312 +6.1% | $44,178 -3.4% |
| 2014 | $3,120 -7.7% | $45,731 -1.8% |
| 2013 | $3,381 | $46,574 -2.2% |
| 2012 | -- | $47,631 -3.6% |
| 2011 | -- | $49,404 -1.1% |
| 2010 | -- | $49,958 |
| 2009 | -- | $49,958 +3.5% |
| 2008 | -- | $48,260 +7.4% |
| 2006 | -- | $44,954 +6.5% |
| 2005 | $2,857 +6.8% | $42,203 +6% |
| 2004 | $2,675 | $39,829 +7.1% |
| 2003 | -- | $37,172 +4.7% |
| 2002 | -- | $35,510 +4.7% |
| 2001 | -- | $33,919 +3.1% |
| 2000 | -- | $32,899 |
Find assessor info on the county website
Monthly payment
Climate risks
Neighborhood: 62269
Nearby schools
Schools provided by the listing agent
- Elementary: Central Dist 104
- Middle: Central Dist 104
- High: Ofallon
Source: MARIS. This data may not be complete. We recommend contacting the local school district to confirm school assignments for this home.

Similar homes
- $105,0002 bd1 ba868 sqft304 Eagle Rdg, O'Fallon, IL 62269For Sale

 MLS ID #26040240, Brad Copelin, Judy Dempcy Homes Powered by KW Pinnacle. MARIS
 - $125,9002 bd2 ba1.1k sqft409 Donna Dr, O'Fallon, IL 62269For Sale
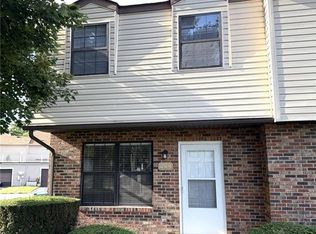 MLS ID #26059350, Gary H Johnston, Johnston Realty, Inc.. MARIS
 - $92,0002 bd1 ba936 sqft511 Judith Ann Pl, Fairview Heights, IL 62208For Sale
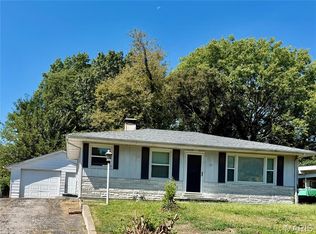 MLS ID #26055052, Nikki P Lindewirth, Berkshire Hathaway HomeServices Select Properties. MARIS
 - $100,0003 bd2 ba1.3k sqft103 N Jefferson Ave, Collinsville, IL 62234For Sale
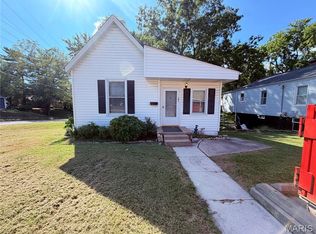 MLS ID #26059105, Amy M Sujanani, RE/MAX Alliance. MARIS
 - $99,0003 bd1 ba1.3k sqft107 s 30th, Belleville, IL 62226For SaleMLS ID #26056606, Timothy Gray, The Chicagoland Real Estate Auction Co.. MARIS
- $85,0002 bd1 ba720 sqft1608 Duncan Ave, Swansea, IL 62226For SaleMLS ID #26052613, Todd D Favre, RE/MAX Preferred. MARIS
- $114,9003 bd1 ba1.2k sqft9806 W Main St, Belleville, IL 62223For SaleMLS ID #26059940, Jared E Landeros, Real Broker, LLC. MARIS
- $95,0002 bd1 ba795 sqft939 Green Mount Ln, Belleville, IL 62220For SaleMLS ID #26043788, Viktoriia Kovel, Keller Williams Pinnacle. MARIS
- $79,5003 bd2 ba1.2k sqft134 N Douglas Ave, Belleville, IL 62220For SaleMLS ID #26035928, Carlee Stanley, eXp Realty. MARIS
- $89,5002 bd1 ba1k sqft905 W D St, Belleville, IL 62220For SaleMLS ID #26034325, Jessica Gratzl, Keller Williams Pinnacle. MARIS
- $92,0003 bd1 ba1.2k sqft2005 Louise Ave, Cahokia, IL 62206For SaleMLS ID #26057428, Anthony Neely, Keller Williams Marquee. MARIS
- $60,0003 bd2 ba1.5k sqft37 Hemlock Dr, Belleville, IL 62221AuctionMLS ID #26058186, Adam F Jokisch, Adams Auction & Real Estate Services Inc.. MARIS
- $75,0003 bd1 ba1.2k sqft9310 Richfield Rd, Fairview Heights, IL 62208For SaleMLS ID #26007492, Leonandrea L Miller, Keller Williams Marquee. MARIS
- $90,0002 bd1 ba896 sqft40 N Missouri Ave, Belleville, IL 62220For SaleMLS ID #26028349, Marcia Crawford, Coldwell Banker Brown Realtors. MARIS
- $109,0003 bd1 ba1.4k sqft3900 N Park Dr, Belleville, IL 62226For SaleMLS ID #26051139, Johnie L Rybicki, Real Broker LLC. MARIS
- $89,5003 bd1 ba1k sqft1608 Union Ave, Granite City, IL 62040For SaleMLS ID #25072565, Monica Lemp, Keller Williams Marquee. MARIS
- $69,9003 bd2 ba1.1k sqft301 Plum St, Collinsville, IL 62234For SaleMLS ID #26029938, Kevin Wrigley, Fusion Realty, LLC. MARIS
- $89,9003 bd1 ba925 sqft4 Lloyd Dr, Cahokia, IL 62206For SaleMLS ID #26035600, Caleb A Davis, Keller Williams Marquee. MARIS
- $85,0003 bd2 ba1.5k sqft200 Hazel St, Troy, IL 62294For SaleMLS ID #26051744, Courtney N Marsh, Red Door Realty Group Inc. MARIS
- $70,0003 bd2 ba1.5k sqft1628 Whitlow Dr, Belleville, IL 62226AuctionMLS ID #26057295, Adam F Jokisch, Adams Auction & Real Estate Services Inc.. MARIS
