Skip main navigation
Off market
  • $511,000

    646 Roberts Ave, Glenside, PA 19038

    4beds
    2,112sqft
    SingleFamily
    Built in 1920
    7,405 Square Feet Lot
    $511,000 Zestimate®
    $242/sqft
    $3,216 Estimated rent

    Home value

    $511,000

    $480,000 - $547,000

    $3,216/mo

    Zestimate® history
    Loading
    Loading...

    Owner options

    List your home for rent

    $3,216/mo

    Rent Zestimate®

    Find your next renter with Zillow Rental Manager. Plus, with online applications, you can quickly screen prospective tenants – for free.

    Learn more

    $3,216/mo

    Rent Zestimate®

    Refinance and save

    $3,274/mo

    Est. payment

    Refinancing to a lower rate could help reduce your monthly payments and save thousands over the life of the loan.

    See today's rates

    $3,274/mo

    Est. payment

    Explore your selling options

    Work with a Zillow partner agent

    Leverage their expertise and Zillow's premium Showcase listings to get your home seen by more buyers.

    Get started

    List with your own agent

    Get your home in front of millions of buyers by listing it on Zillow.

    Learn how to do it

    Sell it yourself

    Take full control of how buyers see your home on Zillow by listing For Sale by Owner (FSBO).

    List your home

    What's special

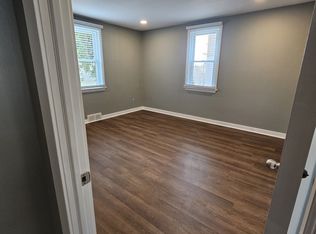
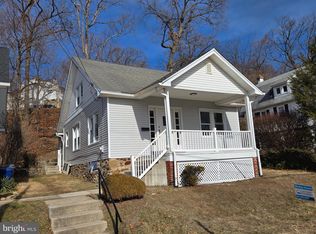
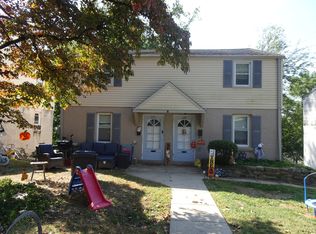
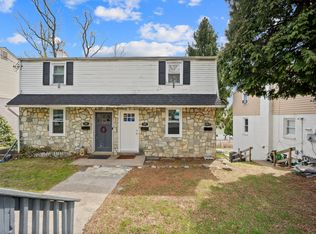
    Great new price! Come see this charming Victorian period style home, circa 1920, that is move in ready and nestled on a beautifully landscaped lot in Abington which boasts great schools. Curb appeal abounds with a whimsical fence mural off to the side and a Victorian style sunroom with floor to ceiling glass windows. Imagine enjoying your morning coffee in the sunroom with natural light streaming in from three sides. The exposed stone front captures the old-world charm of the home. The sunroom opens into the main floor living area which is open and inviting offering ample space for family gatherings and entertaining. The nicely sized living room has high ceilings, large windows with deep windowsills and French doors that enter into the kitchen of your dreams. This expertly designed gourmet kitchen accommodates many cooks working together and creating the family memories you have longed for. The kitchen has great counter space and a large island with a sink great for prepping meals and socializing. The trash cans conveniently pull out from under the island for easy access. This kitchen has amazing storage, granite counters, stainless steel appliances and marble flooring. Off to one side in the kitchen is a wet bar area which includes a prep sink, ice maker, wine cooler and kegerator. The eating area can be intimate for weekly family time or can accommodate a full-sized table for larger gatherings. The kitchen is the gem of this unique house. As you move through the kitchen to the back of the house there is a nice sized mudroom which leads to a rear side entrance. The mudroom has a powder room and coat closet with exposed stone interior walls. Off the mudroom is a nice sized bonus room which remains cool all year. The rear side door opens to a very private and intimate side paver patio nestled in the side of a hill and surrounded by terraced levels in a beautifully flowering and foliaged area. There are beautifully flowering lilies and hibiscus as well as peach and apple trees. Here the area is shared with chipmunks and the sighting of hummingbirds and gold finches. You can access the 2nd floor from the kitchen area or the living room. There are 4 nicely sized bedrooms with a bonus room at the back of the house. One section of this room is where the laundry is located. The next owner can use their imagination on how they want to utilize it; an additional bathroom, large walk-in closet, the options are endless. An updated Hall bath with jetted tub and heated towel rack finish off this level. The third floor offers tremendous opportunity for the next owner. There are currently 4 large rooms, all with windows and closets and rough plumbing for a bathroom. Currently there is no heat to this floor, but the current owner has information on the cost of running heating/cooling to that level. Imagine the possibilities and the expanded living area you would gain. You will notice how quiet and private the property is. There is a privacy fence in the front and the side yards are very large and have open space for entertaining and gardening. Most of the windows have been replaced in the home, newer high efficiency heater and tankless water heater. You can take a shower, run the washer and dishwasher and still have great water pressure and hot water in the shower. The hot water is endless - so no worries about running out at any time. Most rooms are freshly painted in a neutral palette. This is really a place to call home!

    This property is off market, which means it's not currently listed for sale or rent on Zillow. This may be different from what's available on other websites or public sources.
    Facts & features

    Interior

    Bedrooms & bathrooms
    • Bedrooms: 4
    • Bathrooms: 2
    • Full bathrooms: 1
    • 1/2 bathrooms: 1
    Heating
    • Other
    Features
    • Has fireplace: No
    Interior area
    • Total interior livable area: 2,112 sqft

    Property

    Features
    • Exterior features: Stone
    Lot
    • Size: 7,405 sqft
    Details
    • Parcel number: 300056556006

    Construction

    Type & style
    • Home type: SingleFamily
    • Architectural style: Colonial
    Condition
    • Year built: 1920

    Community & neighborhood

    Location
    • Region: Glenside

    Price history

    DateEventPrice
    9/17/2021Sold$375,000+7.1%$178/sqft
    Source: Bright MLS #PAMC696942 Report a problem
    8/24/2021Pending sale$350,000$166/sqft
    Source: Bright MLS #PAMC696942 Report a problem
    8/17/2021Contingent$350,000$166/sqft
    Source: Bright MLS #PAMC696942 Report a problem
    8/11/2021Price change$350,000-11.4%$166/sqft
    Source: Bright MLS #PAMC696942 Report a problem
    7/23/2021Price change$394,900-7.1%$187/sqft
    Source: Bright MLS #PAMC696942 Report a problem
    7/8/2021Listed for sale$425,000+214.8%$201/sqft
    Source: Bright MLS #PAMC696942 Report a problem
    5/26/2004Sold$135,000$64/sqft
    Source: Public Record Report a problem

    Public tax history

    YearProperty taxesTax assessment
    2025$6,568 +5.3%$136,340
    2024$6,239 $136,340
    2023$6,239 +6.5%$136,340
    2022$5,856 +5.7%$136,340
    2021$5,541 +0.4%$136,340
    2020$5,518 +1%$136,340
    2019$5,463 +0.6%$136,340
    2018$5,430 +3.5%$136,340
    2017$5,248 +3.1%$136,340
    2016$5,088 +3.1%$136,340
    2015$4,933 +3.6%$136,340
    2014$4,761 +0.1%$136,340
    2013$4,754 +0.6%$136,340
    2012$4,727 +1.4%$136,340
    2011$4,664 +2.4%$136,340
    2010$4,556 -0.5%$136,340
    2009$4,578 +2.1%$136,340
    2008$4,486 +3.6%--
    2007$4,332 +5.7%--
    2006$4,097 +5.1%--
    2005$3,900 +6.8%--
    2004$3,650 +0.7%--
    2003$3,625 +3.2%--
    2002$3,511 +7.4%--
    2000$3,270 +4.7%--
    1999$3,123 --

    Find assessor info on the county website

    Neighborhood: 19038

    Nearby schools

    GreatSchools rating
    Get a cash offer in 3 minutes
    Find out how much your home could sell for in as little as 3 minutes with a no-obligation cash offer.
    Estimated market value
    $511,000
    Get a cash offer in 3 minutes
    Find out how much your home could sell for in as little as 3 minutes with a no-obligation cash offer.
    Estimated market value
    $511,000