Skip main navigation
Off market
  • $273,400

    646 Robinson Ave, Barberton, OH 44203

    2beds
    1,968sqft
    SingleFamily
    Built in 1957
    0.5 Acres Lot
    $273,400 Zestimate®
    $139/sqft
    $1,732 Estimated rent

    Home value

    $273,400

    $254,000 - $293,000

    $1,732/mo

    Zestimate® history
    Loading
    Loading...

    Owner options

    List your home for rent

    $1,732/mo

    Rent Zestimate®

    Find your next renter with Zillow Rental Manager. Plus, with online applications, you can quickly screen prospective tenants – for free.

    Learn more

    $1,732/mo

    Rent Zestimate®

    Refinance and save

    $1,814/mo

    Est. payment

    Refinancing to a lower rate could help reduce your monthly payments and save thousands over the life of the loan.

    See today's rates

    $1,814/mo

    Est. payment

    Explore your selling options

    Work with a Zillow partner agent

    Leverage their expertise and Zillow's premium Showcase listings to get your home seen by more buyers.

    Get started

    List with your own agent

    Get your home in front of millions of buyers by listing it on Zillow.

    Learn how to do it

    Sell it yourself

    Take full control of how buyers see your home on Zillow by listing For Sale by Owner (FSBO).

    List your home

    What's special

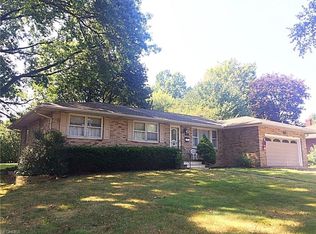
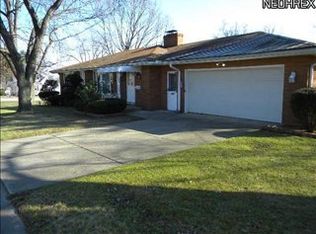
    Spacious ranch home on a double corner lot offers one-floor living, with ample (Pella) windows and natural sunlight. Greet your guests in the foyer before entering a large family room w/brick fireplace and french doors leading to the second patio ideal for enjoying warm evenings. The classic eat-in kitchen is perfect for meals or a cup of coffee overlooking the large backyard and established gardens. Host large gatherings and holidays in the dining room. Prefer a more casual lifestyle? The dining room could be a third bedroom, w/built-ins, closet, and gas fireplace. Two pocket doors complete this space. The all-seasons sunroom steps down from the family room and leads out to a large stone patio, firepit, and fenced-in yard. The two-in-a-half heated car garage is located off the kitchen providing convenience for unloading groceries and keeping you warm as you come and go. You will find a tool room and hobby space plus a shed attached to the garage. The lower level has space for multiple rooms, storage, and already has a gas fireplace. The Master bedroom has a large walk-in closet w/washer and dryer! Updates include lighting, newer gutters, brick walk-way, home insulation, crown moulding, french drain, trimmed trees (many removed) concrete garage floor, furnace motor, rubber roofs, H2O tank, both patios and firepit. New sewer line was installed in October 2020. Large circle driveway.

    This property is off market, which means it's not currently listed for sale or rent on Zillow. This may be different from what's available on other websites or public sources.
    Facts & features

    Interior

    Bedrooms & bathrooms
    • Bedrooms: 2
    • Bathrooms: 2
    • Full bathrooms: 1
    • 1/2 bathrooms: 1
    Heating
    • Forced air, Gas
    Cooling
    • Central
    Appliances
    • Included: Dishwasher, Dryer, Garbage disposal, Microwave
    Features
    • Has fireplace: Yes
    Interior area
    • Total interior livable area: 1,968 sqft

    Property

    Parking
    • Total spaces: 2
    • Parking features: Garage - Attached
    Features
    • Exterior features: Vinyl
    Lot
    • Size: 0.50 Acres
    Details
    • Parcel number: 0104621

    Construction

    Type & style
    • Home type: SingleFamily
    Materials
    • Metal
    • Roof: Asphalt
    Condition
    • Year built: 1957

    Community & neighborhood

    Location
    • Region: Barberton

    Other

    Other facts
    • Appliances Equipment: Dishwasher, Garbage Disposal, Microwave, Smoke Detector, Oven, Refrigerator, Dryer, Washer, Countertop Range
    • Cooling Type: Central Air
    • Driveway: Paved
    • Exterior: Vinyl
    • Exterior Features: Patio, Storage Shed/Out Bld
    • Garage Features: Attached, Door Opener, Electric, Heated, Other, Water Available
    • Heating Type: Forced Air, Fireplace-Gas
    • Roof: Asphalt/Fiberglass, Rubber
    • Heating Fuel: Gas
    • Basement Detail: Full
    • Style: Ranch
    • Dwelling Type: Detached
    • Water Sewer: Public Water, Private Water
    • Occupant Type: Owner
    • Fences: Chain Link, Full
    • Available Financing: Cash, Conventional, FHA, VA
    • Year Built Exception: Actual YBT
    • State: Ohio
    • Sq Ft Above Source: Realist
    • Geocode Source: PxPoint
    • Last Change Type: Under Contract NO Showings
    • Parcel Number: 0104621
    • Legal Description: AUSTIN A O SUB DIV #1 LOT 8 ALL

    Price history

    DateEventPrice
    1/4/2021Sold$176,000+0.6%$89/sqft
    Source: MLS Now #4243707 Report a problem
    12/7/2020Pending sale$174,900$89/sqft
    Source: Keller Williams Chervenic Rlty #4243707 Report a problem
    12/5/2020Listed for sale$174,900+34.6%$89/sqft
    Source: Keller Williams Chervenic Rlty #4243707 Report a problem
    8/18/2011Listing removed$129,900$66/sqft
    Source: Owner Report a problem
    8/3/2011Listed for sale$129,900+18.1%$66/sqft
    Source: Owner Report a problem
    12/15/1998Sold$110,000$56/sqft
    Source: Public Record Report a problem

    Public tax history

    YearProperty taxesTax assessment
    2025$3,204 -2.7%$74,070
    2024$3,293 +1.3%$74,070
    2023$3,250 +24%$74,070 +37%
    2022$2,622 +10.1%$54,058
    2021$2,381 $54,058 +14%
    2020-- $47,415 -0.6%
    2019$2,432 +1.5%$47,688 +0%
    2018$2,395 -1.3%$47,680
    2017$2,426 $47,680
    2016$2,426 $47,680
    2015$2,426 -9.1%$47,680
    2014$2,670 +2.3%$47,680 -0.7%
    2013$2,610 +13.6%$48,000
    2012$2,297 -6.7%$48,000 0%
    2011$2,461 -1.8%$48,006 -8.2%
    2010$2,507 $52,322
    2009-- $52,322
    2008$2,783 +18.6%$52,322 +2%
    2007$2,346 +4.1%$51,314
    2006$2,254 -3.6%$51,314
    2005$2,338 $51,314 +10%
    2004-- $46,669
    2003$1,597 +0.2%$46,669
    2002$1,593 -7.5%$46,669 +4.7%
    2001$1,723 +8.1%$44,590
    2000$1,593 $44,590

    Find assessor info on the county website

    Neighborhood: 44203

    Nearby schools

    GreatSchools rating
    Schools provided by the listing agent
    • District: Barberton CSD

    Source: The MLS. This data may not be complete. We recommend contacting the local school district to confirm school assignments for this home.

    Get a cash offer in 3 minutes
    Find out how much your home could sell for in as little as 3 minutes with a no-obligation cash offer.
    Estimated market value
    $273,400
    Get a cash offer in 3 minutes
    Find out how much your home could sell for in as little as 3 minutes with a no-obligation cash offer.
    Estimated market value
    $273,400