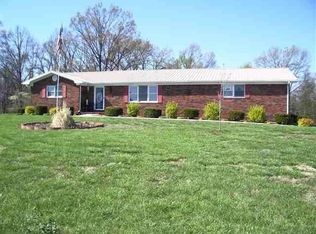
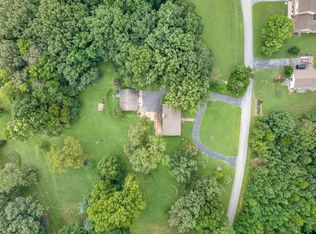
Welcome home to this beautifully updated 3-bedroom, 2-bathroom ranch situated on 2.29± acres in Trigg County! This 1,988 square foot single-level home has been thoughtfully refreshed throughout, offering move-in-ready comfort just minutes from Cadiz and the shores of Lake Barkley and Kentucky Lake. Step inside to find brand new luxury vinyl plank flooring flowing throughout the entire home — durable, stylish, and easy to maintain. The front living room features newly added recessed lighting, creating a bright, modern feel. The dining room offers a bay window area. In the den you will find a cozy fireplace with potential for gas logs, ready to become the heart of the home on cool Kentucky evenings. The updated kitchen shines with a new stove, new refrigerator, solid updated countertops, and a built-in pantry cabinet system offering ample storage for all your culinary essentials. Outside, this property truly stands out. Relax on the covered front porch or unwind on the back patio, taking in the peace and quiet of Kentucky's rolling countryside. The attached 2-car garage is heated and cooled — a rare and valuable feature for year-round comfort and storage. RV or camper owners will love the fenced side yard with a dedicated camper hookup on its own separate electric meter and separate septic system, perfect for guests, extended family, or your home-away-from-home. Buyer to verify all pertinent information pertaining to the property.
Pending
Price cut: $10K (9/16)
$289,900
646 Rockcastle Rd, Cadiz, KY 42211
3beds
1,988sqft
Single Family Residence
Built in 1978
2.29 Acres Lot
$278,800 Zestimate®
$146/sqft
$-- HOA
What's special
Solid updated countertopsBright modern feelCovered front porch
- 56 days
- 707
- 63
Zillow last checked:
Listing updated:
Listed by:
Samantha McKay,
The Jeter Group
Source: Imagine MLS,MLS#: 26020305
Facts & features
Interior
Bedrooms & bathrooms
- Bedrooms: 3
- Bathrooms: 2
- Full bathrooms: 2
Primary bedroom
- Level: First
Bedroom 2
- Level: First
Bedroom 3
- Level: First
Primary bathroom
- Level: First
Bathroom 1
- Level: First
Dining room
- Level: First
Foyer
- Level: First
Kitchen
- Level: First
Kitchen
- Level: First
Living room
- Level: First
Utility room
- Description: Located in the Heated/Cooled Attached Garage
- Level: First
Heating
- Forced Air, Heat Pump
Cooling
- Central Air
Appliances
- Included: Dishwasher, Microwave, Refrigerator, Range
- Laundry: Electric Dryer Hookup, Washer Hookup
Features
- Entrance Foyer, Eat-in Kitchen, Ceiling Fan(s)
- Doors: Storm Door(s)
- Windows: Screens
- Basement: Crawl Space
- Number of fireplaces: 1
- Fireplace features: Dining Room
Interior area
- Total structure area: 1,988
- Total interior livable area: 1,988 sqft
- Finished area above ground: 1,988
- Finished area below ground: 0
Property
Parking
- Total spaces: 2
- Parking features: Attached Garage, Driveway, Garage Door Opener, Garage Faces Side
- Garage spaces: 2
- Has uncovered spaces: Yes
Features
- Levels: One
- Exterior features: Other
- Fencing: None,Other
Lot
- Size: 2.29 Acres
Details
- Parcel number: 29051 & 29052
Construction
Type & style
- Home type: SingleFamily
- Architectural style: Ranch
- Property subtype: Single Family Residence
Materials
- Brick Veneer, Vinyl Siding
- Foundation: Block, Slab
Condition
- Year built: 1978
Utilities & green energy
- Sewer: Septic Tank
- Water: Public
- Utilities for property: Electricity Connected, Water Connected
Community & HOA
Community
- Subdivision: Rural
HOA
- Has HOA: No
Location
- Region: Cadiz
Financial & listing details
- Price per square foot: $146/sqft
- Tax assessed value: $263,000
- Date on market: 7/30/2026
Estimated market value
$278,800
$265,000 - $293,000
$2,337/mo
Price history
| Date | Event | Price |
|---|---|---|
| 9/21/2026 | Pending sale | $289,900$146/sqft |
Source:  Imagine MLS #26020305 Report a problem Imagine MLS #26020305 Report a problem | ||
| 9/16/2026 | Price change | $289,900-3.3%$146/sqft |
Source: Imagine MLS #26020305 Report a problem | ||
| 8/21/2026 | Price change | $299,900-3.2%$151/sqft |
Source: Imagine MLS #26020305 Report a problem | ||
| 7/30/2026 | Listed for sale | $309,900$156/sqft |
Source: Imagine MLS #26020305 Report a problem | ||
Public tax history
| Year | Property taxes | Tax assessment |
|---|---|---|
| 2024 | -- | $263,000 +27.1% |
| 2023 | $2,003 -2% | $207,000 |
| 2022 | $2,044 -2.3% | $207,000 |
| 2021 | $2,092 +356.9% | $207,000 +152.4% |
| 2020 | $458 +0.1% | $82,000 |
| 2019 | $457 -1.4% | $82,000 |
| 2018 | $464 +13.3% | $82,000 |
| 2017 | $409 +1% | $82,000 |
| 2016 | $405 +0.3% | -- |
| 2015 | $404 +0.1% | -- |
| 2010 | $403 | -- |
Find assessor info on the county website
Monthly payment
Est. payment
Payment breakdown
Explore the cost of this home by adjusting the details. Changes won't be saved.Climate risks
Neighborhood: 42211
Nearby schools
Schools provided by the listing agent
- Elementary: Trigg County Elementary
- Middle: Trigg County Middle
- High: Trigg Co
Source: Imagine MLS. This data may not be complete. We recommend contacting the local school district to confirm school assignments for this home.
Similar homes
- $269,9003 bd2 ba1.9k sqft284 Meadowbrook Dr, Cadiz, KY 42211For Sale

 MLS ID #3514939, Lyndi Nickerson. RealTracs MLS as distributed by MLS GRID
 - $243,0003 bd2 ba1.6k sqft116 Edgewood Dr, Cadiz, KY 42211For Sale

 MLS ID #26018621, Craig Stallons, Coldwell Banker Service 1st Realty. Imagine MLS
 - $360,0004 bd3 ba2.8k sqft252 Edgewood Dr, Cadiz, KY 42211For Sale
 MLS ID #3500849, Desiree Murphy. RealTracs MLS as distributed by MLS GRID
 - $299,9002 bd2 ba1.7k sqft212 Cherry Bay Rd, Cadiz, KY 42211For Sale
 MLS ID #26020049, Daniel Wade, eXp Realty, LLC. Imagine MLS
 - $280,0003 bd2 ba1.5k sqft54 Victoria Dr, Cadiz, KY 42211For SaleMLS ID #3248069, Wendy Meyers. RealTracs MLS as distributed by MLS GRID
- $269,0004 bd3 ba2.2k sqft88 Pleasant Hill Church Rd, Cadiz, KY 42211For SaleMLS ID #3184611, Cody B. Stewart. RealTracs MLS as distributed by MLS GRID
- $289,9993 bd2 ba1.4k sqft349 Rockcastle Lakeshore Dr, Cadiz, KY 42211For SaleMLS ID #26018780, Tamara Warner, Lakeland Realty. Imagine MLS
- $289,0004 bd3 ba1.6k sqft65 Bay Ln, Cadiz, KY 42211For SaleMLS ID #26017938, Charles G Thomas, Atlas Real Estate & Auction Services. Imagine MLS
- $349,5004 bd3 ba2.4k sqft2152 Main St, Cadiz, KY 42211For SaleMLS ID #3190435, Tonja West. RealTracs MLS as distributed by MLS GRID
- $350,0003 bd2 ba1.8k sqft6576 Blue Springs Rd, Cadiz, KY 42211For SaleMLS ID #26025024, Eric Crawford, Benchmark Realty, LLC - Murray. Imagine MLS
- $339,0994 bd3 ba2.5k sqft99 Dogwood Dr, Cadiz, KY 42211For SaleMLS ID #26020398, Glenda Ritchie, 1st Realty Group. Imagine MLS
- $337,0003 bd2 ba1.7k sqft228 Apache Trl, Cadiz, KY 42211For SaleMLS ID #26024474, Eunice Stone, Lakeland Realty. Imagine MLS
- $224,9003 bd1 ba1.8k sqft274 Brayboy Handley Ln, Cadiz, KY 42211For SaleMLS ID #26022876, Robin McCormick, Home Front Real Estate. Imagine MLS
- $169,0003 bd2 ba1.6k sqft2306 Rockcastle Rd, Cadiz, KY 42211For SaleMLS ID #26018839, Thomas Hughes, Coldwell Banker Service 1st Realty. Imagine MLS
- $170,0002 bd2 ba1.4k sqft133 Dunning Rd, Cadiz, KY 42211For SaleMLS ID #26021548, Thomas Hughes, Coldwell Banker Service 1st Realty. Imagine MLS
- $265,0001 bd2 ba1.3k sqft241 Solomon Dr, Cadiz, KY 42211For SaleMLS ID #26021805, Jeremy Alexander, Atlas Real Estate & Auction Services. Imagine MLS
- $315,0004 bd2 ba2k sqft785 Rockcastle Lakeshore Dr, Cadiz, KY 42211For SaleMLS ID #26020852, Crystal McCoy, Keller Williams Experience - Paducah. Imagine MLS
- $355,0003 bd3 ba1.6k sqft39 Bayshore Dr, Cadiz, KY 42211For SaleMLS ID #3500783, Tiffany DePriest. RealTracs MLS as distributed by MLS GRID
- $279,9002 bd2 ba1.4k sqft12150 Princeton Rd, Cerulean, KY 42215For Sale
 MLS ID #1729826, Donna Mink, Mink Realty. Metro Search Inc. LLC DBA Apex MLS
 - $329,9003 bd3 ba1.2k sqft413 Shore Dr, Cadiz, KY 42211For SaleMLS ID #26022170, Eunice Stone, Lakeland Realty. Imagine MLS
