Find your new luxury home at South Main, an exclusive all-electric community of new townhomes in Milpitas. This corner unit home blends comfort and style across three thoughtfully designed levels. The entry leads to a spacious first-floor flex room. Second floor, open-concept main living area connects the great room, kitchen, and casual dining space. Kitchen features a center island, stainless steel appliances, walk-in pantry, while sliding doors open to a covered deck—ideal for outdoor dining or entertaining. Secondary bedroom with access to a full hall bath offers a welcoming space for guests or family. Upstairs, the private primary suite includes a generous walk-in closet and a spa-like bath with dual-sink vanity, a shower with seat, and a private water closet, covered deck extends the suite outdoors. Secondary bedroom with a private bath. Intimate enclave boasts a community park with tot lot, picnic areas. Its central location provides walkability to world-class shopping, dining, recreation such as Great Mall, Big Dog Vineyards, and Hidden Lake Park. Near the new Milpitas Transit Center featuring BART / VTA and convenient access to highways 680 / 880 / 237. Designer upgrades can still be selected. Customize this home today! ( photos not of actual home, for marketing only)
New construction
$1,309,000
646 S Main St, Milpitas, CA 95035
3beds
1,684sqft
Townhouse
Built in 2026
-- sqft lot
$-- Zestimate®
$777/sqft
$428/mo HOA
What's special
Private primary suiteGenerous walk-in closetPrivate water closetSpacious first-floor flex roomGreat roomStainless steel appliancesShower with seat
- 48 days |
- 319 |
- 15 |
Zillow last checked:
Listing updated:
Listed by:
Bernie Romero DRE #01434749 844-790-5263,
Toll Brothers Real Estate,inc
Source: CCAR,MLS#: 41140874
Facts & features
Interior
Bedrooms & bathrooms
- Bedrooms: 3
- Bathrooms: 3
- Full bathrooms: 3
Rooms
- Room types: Main Entry, 1 Bedroom, 1 Bath, Dining Room
Bathroom
- Features: Shower Over Tub, Stall Shower
Kitchen
- Features: Breakfast Bar, Counter - Solid Surface, Dishwasher, Electric Range/Cooktop, Disposal, Ice Maker Hookup, Kitchen Island, Microwave, Oven Built-in, Self-Cleaning Oven, Updated Kitchen
Heating
- Zoned
Cooling
- Central Air, ENERGY STAR Qualified Equipment
Appliances
- Included: Dishwasher, Electric Range, Plumbed For Ice Maker, Microwave, Oven, Self Cleaning Oven, Tankless Water Heater, ENERGY STAR Qualified Appliances
- Laundry: Hookups Only, Laundry Closet, In Unit, Upper Level
Features
- Breakfast Bar, Counter - Solid Surface, Updated Kitchen, Energy Star Lighting, Smart Thermostat
- Flooring: Tile, Carpet, Other
- Windows: Low Emissivity Windows, Weather Stripping, ENERGY STAR Qualified Windows
- Has fireplace: No
- Fireplace features: None
Interior area
- Total structure area: 1,684
- Total interior livable area: 1,684 sqft
Property
Parking
- Total spaces: 2
- Parking features: Attached, Off Street, Space Per Unit - 2, Guest, Electric Vehicle Charging Station(s), Garage Faces Rear, Side By Side, Garage Door Opener
- Attached garage spaces: 2
Features
- Levels: Three Or More
- Stories: 3
- Exterior features: Unit Faces Street
- Pool features: None
Lot
- Features: Level, No Yard
Details
- Parcel number: 08625027 08
- Special conditions: Standard
Construction
Type & style
- Home type: Townhouse
- Architectural style: Contemporary
- Property subtype: Townhouse
Materials
- Stucco, Other
- Foundation: Other, Concrete
- Roof: Tile
Condition
- New Construction
- New construction: Yes
- Year built: 2026
Details
- Builder model: Sana Elite / Lot 1
- Builder name: Toll Brothers
- Warranty included: Yes
Utilities & green energy
- Electric: Photovoltaics Seller Owned, Photovoltaics Third-Party Owned
- Sewer: Public Sewer
- Water: Public
- Utilities for property: All Electric, Cable Available, Internet Available
Green energy
- Energy efficient items: Insulation, Other, Varies by Unit
- Energy generation: Solar Available
Community & HOA
Community
- Subdivision: None
HOA
- Has HOA: Yes
- Amenities included: Other, BBQ Area, Guest Parking
- Services included: Maintenance Structure, Management Fee, Reserve Fund, Trash, Other
- HOA fee: $428 monthly
- HOA name: CALL LISTING AGENT
- HOA phone: 844-790-5263
Location
- Region: Milpitas
Financial & listing details
- Price per square foot: $777/sqft
- Date on market: 7/8/2026
Estimated market value
Not available
Estimated sales range
Not available
Not available
Price history
| Date | Event | Price |
|---|---|---|
| 7/8/2026 | Listed for sale | $1,309,000-9.3%$777/sqft |
Source:  CCAR #41140874 Report a problem CCAR #41140874 Report a problem | ||
| 4/1/2026 | Listing removed | $1,443,402$857/sqft |
Source: CCAR #41120361 Report a problem | ||
| 1/16/2026 | Price change | $1,443,402+3.3%$857/sqft |
Source: CCAR #41120361 Report a problem | ||
| 1/8/2026 | Listed for sale | $1,397,495$830/sqft |
Source: CCAR #41120361 Report a problem | ||
Public tax history
Tax history is unavailable.
Monthly payment
Est. payment
Payment breakdown
Explore the cost of this home by adjusting the details. Changes won't be saved.Climate risks
Neighborhood: 95035
Nearby schools
GreatSchools rating
- 10/10Anthony Spangler Elementary SchoolGrades: K-6Distance: 0.8 mi
- 9/10Thomas Russell Middle SchoolGrades: 7-8Distance: 2.3 mi
- 9/10Milpitas High SchoolGrades: 9-12Distance: 2 mi
Schools provided by the listing agent
- District: Milpitas
Source: CCAR. This data may not be complete. We recommend contacting the local school district to confirm school assignments for this home.
- $1,112,600-- bd-- ba-- sqft554 S Main St, Milpitas, CA 95035Off Market
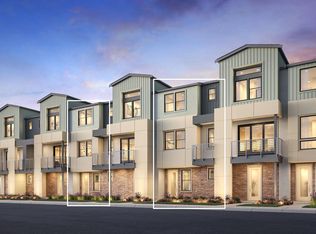
- from $1,314,9953 bd3 ba1.6k sqftSana Plan, Toll Brothers at South Main, Milpitas, CA 95035New Construction
- $1,309,0003 bd3 ba1.6k sqft646 South Main, Milpitas, CA 95035New Construction

- from $1,364,9953 bd3 ba1.6k sqftSana Elite Plan, Toll Brothers at South Main, Milpitas, CA 95035New Construction
- from $1,199,9953 bd3 ba1.5k sqftMyra Plan, Toll Brothers at South Main, Milpitas, CA 95035New Construction
- $1,222,7003 bd3 ba1.5k sqft660 Ohlone St, Milpitas, CA 95035Off Market
- $1,280,9003 bd3 ba1.6k sqft686 Ohlone St, Milpitas, CA 95035Off Market
- $1,251,3023 bd3 ba1.5k sqft660 S Main St, Milpitas, CA 95035New Construction
A local agent can set up tours, give advice and negotiate with sellers.
Similar homes
- from $1,314,9953 bd3 ba1.6k sqftSana Plan, Toll Brothers at South Main, Milpitas, CA 95035New ConstructionToll Brothers Inc.
- $1,251,3023 bd3 ba1.5k sqft660 S Main St, Milpitas, CA 95035New Construction
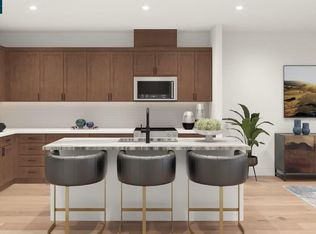 CCAR
CCAR - $1,149,0003 bd3 ba1.5k sqft648 S Main St, Milpitas, CA 95035New ConstructionCCAR
- from $1,364,9953 bd3 ba1.6k sqftSana Elite Plan, Toll Brothers at South Main, Milpitas, CA 95035New ConstructionToll Brothers Inc.
- from $1,199,9953 bd3 ba1.5k sqftMyra Plan, Toll Brothers at South Main, Milpitas, CA 95035New ConstructionToll Brothers Inc.
- from $1,329,9903 bd3 ba2.1k sqftPlan 6 Plan, The District, Milpitas, CA 95035New ConstructionPulte
- $1,221,8873 bd3 ba1.5k sqft1345 Lilac Way, Milpitas, CA 95035New ConstructionPulte
- $1,099,0002 bd3 ba1.2k sqft1811 Passage St, Milpitas, CA 95035New ConstructionCCAR
- $1,150,0002 bd3 ba1.2k sqft1817 Passage St, Milpitas, CA 95035New ConstructionMLS ID #41138036, Bernie Romero. CCAR
- from $1,174,9903 bd3 ba1.5k sqftPlan 1 Plan, The District, Milpitas, CA 95035New ConstructionPulte
- from $1,444,9903 bd4 ba1.9k sqftPlan 3 Plan, The District, Milpitas, CA 95035New ConstructionPulte
- $1,288,2193 bd3 ba2.1k sqft1303 Laurel Way, Milpitas, CA 95035New ConstructionPulte
- from $1,144,9903 bd3 ba1.7k sqftPlan 4 Plan, The District, Milpitas, CA 95035New ConstructionPulte
- $1,123,9233 bd2 ba1.7k sqft1357 Laurel Way, Milpitas, CA 95035New ConstructionPulte
- from $1,458,9953 bd4 ba1.8k sqftEvie Plan, Parkside West, Milpitas, CA 95035New ConstructionToll Brothers Inc.
- $1,238,0003 bd3 ba1.3k sqft297 Baypointe Cir, Sanjose, CA 95134New ConstructionMLSListings Inc
- from $1,599,9954 bd4 ba2k sqftOdin Plan, Parkside West, Milpitas, CA 95035New ConstructionToll Brothers Inc.
- from $1,044,9903 bd2 ba1.5k sqftPlan 2 Plan, The District, Milpitas, CA 95035New ConstructionPulte
- from $1,594,9954 bd3 ba1.9k sqftLeona Plan, Parkside West, Milpitas, CA 95035New ConstructionToll Brothers Inc.
- from $1,508,9954 bd4 ba1.8k sqftKenai Plan, Parkside West, Milpitas, CA 95035New ConstructionToll Brothers Inc.
Local buyer's agents are ready to help
