Skip main navigation
Closed
  • $525,000

    646 S Poplar Cir, Manteno, IL 60950

    3beds
    2,060sqft
    Single Family Residence
    Built in 2019
    10,800 Square Feet Lot
    $525,400 Zestimate®
    $255/sqft
    $3,058 Estimated rent

    Home value

    $525,400

    $499,000 - $552,000

    $3,058/mo

    Zestimate® history
    Loading
    Loading...

    Owner options

    List your home for rent

    $3,058/mo

    Rent Zestimate®

    Find your next renter with Zillow Rental Manager. Plus, with online applications, you can quickly screen prospective tenants – for free.

    Learn more

    $3,058/mo

    Rent Zestimate®

    Refinance and save

    $3,195/mo

    Est. payment

    Refinancing to a lower rate could help reduce your monthly payments and save thousands over the life of the loan.

    See today's rates

    $3,195/mo

    Est. payment

    Explore your selling options

    Work with a Zillow partner agent

    Leverage their expertise and Zillow's premium Showcase listings to get your home seen by more buyers.

    Get started

    List with your own agent

    Get your home in front of millions of buyers by listing it on Zillow.

    Learn how to do it

    Sell it yourself

    Take full control of how buyers see your home on Zillow by listing For Sale by Owner (FSBO).

    List your home

    What's special

    Quality finishes throughoutProfessional landscapingIrrigation systemLarge covered front porchRear covered patio
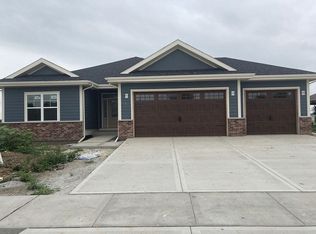
    3 bedrooms, two full bathrooms, and an impressive collection of upgraded features make this stunning home a must-see! From the full brick exterior with elegant stone accents to the thoughtfully designed interior, every detail has been carefully selected for comfort, style, and everyday living. The spacious 3-car garage features upgraded wood-grain doors and windows, a heated space, and a durable epoxy-coated floor, making it perfect for vehicles, hobbies, and additional workspace. A large covered front porch welcomes you home and provides the perfect spot for morning coffee or evening conversations. The rear covered patio extends your living space outdoors and showcases a beautiful masonry fireplace, creating the perfect setting for year-round entertaining. Enjoy summer days with the above-ground pool featuring a heater for an extended swim season. Professional landscaping enhances the curb appeal and creates inviting outdoor spaces for relaxation and gatherings. Irrigation system will effortlessly keep your lawn looking perfect. Inside, Anderson 100 Series windows provide energy efficiency and refined sightlines while luxury vinyl plank flooring flows throughout the entire home for a cohesive, low-maintenance finish. The kitchen and bathrooms feature medium-tone stained, soft-close cabinetry, upgraded plumbing and lighting fixtures, and quality finishes throughout. The family room offers a warm and inviting atmosphere with a full stone fireplace as the stunning focal point. A convenient coffee and wine bar with refrigerator is located between the kitchen and family room, adding both function and style for entertaining. The spacious master suite provides a private retreat featuring a 7-foot custom tile shower with a built-in bench, heated floors, offering a spa-like experience right at home. This beautifully designed property combines quality craftsmanship, modern upgrades, and exceptional indoor and outdoor living spaces-perfect for those looking for a home that truly has it all.

    Zillow last checked:

    Listing updated:

    Listed by:

    Paula Curwick (815)693-8706,

    LaMore Realty

    Bought with:

    Gina LaMore, ABR,E-PRO,GRI,SFR

    LaMore Realty

    Source: MRED as distributed by MLS GRID,MLS#: 12716744MLS Logo

    Facts & features

    Interior

    Bedrooms & bathrooms
    • Bedrooms: 3
    • Bathrooms: 2
    • Full bathrooms: 2
    Rooms
    • Room types: Bonus Room
    Primary bedroom
    • Features: Flooring (Luxury Vinyl), Bathroom (Full)
    • Level: Main
    • Area: 210 Square Feet
    • Dimensions: 15X14
    Bedroom 2
    • Features: Flooring (Luxury Vinyl)
    • Level: Main
    • Area: 156 Square Feet
    • Dimensions: 12X13
    Bedroom 3
    • Features: Flooring (Luxury Vinyl)
    • Level: Main
    • Area: 110 Square Feet
    • Dimensions: 11X10
    Bonus room
    • Features: Flooring (Luxury Vinyl)
    • Level: Main
    • Area: 143 Square Feet
    • Dimensions: 13X11
    Family room
    • Features: Flooring (Luxury Vinyl)
    • Level: Main
    • Area: 380 Square Feet
    • Dimensions: 19X20
    Kitchen
    • Features: Flooring (Luxury Vinyl)
    • Level: Main
    • Area: 154 Square Feet
    • Dimensions: 11X14
    Laundry
    • Features: Flooring (Luxury Vinyl)
    • Level: Main
    • Area: 36 Square Feet
    • Dimensions: 6X6
    Heating
    • Natural Gas, Radiant Floor
    Cooling
    • Central Air
    Appliances
    • Included: Range, Microwave, Dishwasher, Refrigerator, Washer, Dryer, Disposal, Stainless Steel Appliance(s), Wine Refrigerator
    • Laundry: Main Level
    Features
    • Cathedral Ceiling(s), Dry Bar, Walk-In Closet(s), Open Floorplan, Granite Counters, Pantry
    • Flooring: Laminate
    • Doors: Storm Door(s)
    • Windows: Window Treatments, Drapes
    • Basement: Unfinished,Full
    • Number of fireplaces: 1
    • Fireplace features: Gas Starter, Masonry, Family Room
    Interior area
    • Total structure area: 4,120
    • Total interior livable area: 2,060 sqft

    Property

    Parking
    • Total spaces: 3
    • Parking features: Garage Door Opener, Heated Garage, Yes, Garage Owned, Attached, Garage
    • Attached garage spaces: 3
    • Has uncovered spaces: Yes
    Accessibility
    • Accessibility features: No Disability Access
    Features
    • Stories: 1
    Lot
    • Size: 10,800 Square Feet
    • Dimensions: 90 X 120
    Details
    • Parcel number: 03022141001000
    • Zoning: SINGL
    • Special conditions: None

    Construction

    Type & style
    • Home type: SingleFamily
    • Property subtype: Single Family Residence
    Materials
    • Brick
    Condition
    • New construction: No
    • Year built: 2019

    Utilities & green energy

    • Sewer: Public Sewer
    • Water: Public

    Community & HOA

    Community
    • Features: Sidewalks, Street Lights, Street Paved
    HOA
    • Services included: None
    Location
    • Region: Manteno

    Financial & listing details

    • Price per square foot: $255/sqft
    • Tax assessed value: $411,321
    • Annual tax amount: $12,516
    • Date on market: 7/29/2026
    • Listing terms: Cash
    • Ownership: Fee Simple

    Price history

    DateEventPrice
    8/20/2026Sold$525,000$255/sqft
    Source: MRED as distributed by MLS GRID #12716744 Report a problem
    8/1/2026Pending sale$525,000$255/sqft
    Source: MRED as distributed by MLS GRID #12716744 Report a problem
    7/29/2026Listed for sale$525,000+46%$255/sqft
    Source: MRED as distributed by MLS GRID #12716744 Report a problem
    5/24/2021Sold$359,500$175/sqft
    Source: Public Record Report a problem

    Public tax history

    YearProperty taxesTax assessment
    2024$12,037 +2.8%$137,107 +9%
    2023$11,711 +7.6%$125,799 +13.2%
    2022$10,886 +52.3%$111,156 +54.9%
    2021$7,147 +39210.3%$71,749 +42607.7%
    2020$18 -0.7%$168
    2019$18 +2.7%$168
    2018$18 $168
    2017$18 +4.1%$168
    2016$17 +1.5%$168
    2015$17 $168
    2014$17 $168
    2013-- $168
    2012-- $168
    2011-- $168
    2009$13 +6.1%$168 +3.7%
    2008$12 $162
    Find assessor info on the county website

    Neighborhood: 60950

    Nearby schools

    GreatSchools rating
    Schools provided by the listing agent
    • District: 5

    Source: MRED as distributed by MLS GRID. This data may not be complete. We recommend contacting the local school district to confirm school assignments for this home.

    Get pre-qualified for a loan
    At Zillow Home Loans, we can pre-qualify you in as little as 5 minutes with no impact to your credit score.

    An equal housing lender. NMLS #10287.