Stunning, Brick, 2 story home with 6 bedrooms and large private yard with In-Ground Pool is the one you've been waiting for! Enjoy over 6600 Sq Ft of living space with a first floor master bedroom. Beautiful Hardwood Floors as you enter the home connect the Kitchen and large Dining Area. The hardwood floors continue to a first floor Office and Sun Room overlooking the gorgeous backyard. Custom Built Gourmet Kitchen with granite countertops, 2 Islands (one with seating area), and tons of storage! Huge great room open to the kitchen features a see-through fireplace between the rooms, gorgeous custom windows overlooking the backyard, 2-Story vaulted ceilings, and double doors to the back patio. The master bedroom is one of two bedrooms on the main level, each with a full bath. Four bedrooms upstairs with 2 full baths. Outstanding, Private backyard with large patio, firepit, in-ground pool and wooded area that backs up to Boardman Park. Complete privacy with mature trees all around, you'll forget you even have neighbors! Fully Finished Basement includes a wet bar, exercise area, theater room and bonus room with a full bath in the basement that could also be an extra bedroom in this incredible estate. Tons of storage space plus an oversized 3 car garage make this the perfect home. This stunning property convenient to all the shopping and restaurants in Boardman will not last long!
Closed
$575,000
646 Saddlebrook Dr, Youngstown, OH 44512
6beds
6,600sqft
Single Family Residence
Built in 2002
1.06 Acres Lot
$826,300 Zestimate®
$87/sqft
$5,783 Estimated rent
Home value
$826,300
$760,000 - $909,000
$5,783/mo
Zestimate® history
Owner options
List your home for rent
$5,783/mo
Rent Zestimate®
Find your next renter with Zillow Rental Manager. Plus, with online applications, you can quickly screen prospective tenants – for free.
$5,783/mo
Rent Zestimate®
Refinance and save
$3,826/mo
Est. payment
Refinancing to a lower rate could help reduce your monthly payments and save thousands over the life of the loan.
$3,826/mo
Est. payment
Explore your selling options
Work with a Zillow partner agent
Leverage their expertise and Zillow's premium Showcase listings to get your home seen by more buyers.
Get startedList with your own agent
Get your home in front of millions of buyers by listing it on Zillow.
Learn how to do itSell it yourself
Take full control of how buyers see your home on Zillow by listing For Sale by Owner (FSBO).
List your homeWhat's special
Zillow last checked:
Listing updated:
Listed by:
Charles D Medalie (855)456-4945support@listwithfreedom.com,
ListWithFreedom.com Inc.
Bought with:
Non-Member Non-Member, 9999
Non-Member
Source: MLS Now,MLS#: 4472899 Originating MLS: Other/Unspecificed
Originating MLS: Other/UnspecificedFacts & features
Interior
Bedrooms & bathrooms
- Bedrooms: 6
- Bathrooms: 6
- Full bathrooms: 5
- 1/2 bathrooms: 1
- Main level bathrooms: 2
- Main level bedrooms: 2
Primary bedroom
- Level: First
- Dimensions: 20.00 x 20.00
Kitchen
- Level: First
- Dimensions: 18.00 x 25.00
Living room
- Level: First
- Dimensions: 18.00 x 25.00
Heating
- Gas, Heat Pump
Cooling
- Central Air
Appliances
- Included: Dryer, Dishwasher, Disposal, Range, Refrigerator, Washer
- Laundry: In Unit
Features
- Basement: Finished
- Number of fireplaces: 1
Interior area
- Total structure area: 6,600
- Total interior livable area: 6,600 sqft
- Finished area above ground: 4,633
- Finished area below ground: 1,967
Property
Parking
- Total spaces: 3
- Parking features: Attached, Garage, Garage Door Opener, Paved
- Attached garage spaces: 3
Features
- Levels: Two
- Stories: 2
- Pool features: In Ground
Lot
- Size: 1.06 Acres
- Features: Cul-De-Sac
Details
- Parcel number: 290410033.000
Construction
Type & style
- Home type: SingleFamily
- Architectural style: Colonial
- Property subtype: Single Family Residence
Materials
- Aluminum Siding, Brick
- Roof: Other
Condition
- Year built: 2002
Utilities & green energy
- Sewer: Public Sewer
- Water: Public
Community & HOA
Community
- Subdivision: In Quail Hollow 8
HOA
- Has HOA: No
Location
- Region: Youngstown
Financial & listing details
- Price per square foot: $87/sqft
- Tax assessed value: $585,000
- Annual tax amount: $11,748
- Date on market: 7/9/2023
- Cumulative days on market: 1 day
- Listing terms: Cash,Conventional
Price history
| Date | Event | Price |
|---|---|---|
| 8/10/2023 | Sold | $575,000-4.2%$87/sqft |
Source:  MLS Now #4472899 Report a problem MLS Now #4472899 Report a problem | ||
| 7/10/2023 | Pending sale | $599,900$91/sqft |
Source: MLS Now #4472899 Report a problem | ||
| 7/9/2023 | Listed for sale | $599,900+33.3%$91/sqft |
Source: MLS Now #4472899 Report a problem | ||
| 4/15/2019 | Listing removed | $450,000$68/sqft |
Source: Kelly Warren and Associates RE Solutions #4060654 Report a problem | ||
| 4/14/2019 | Pending sale | $450,000+2.3%$68/sqft |
Source: Kelly Warren and Associates RE Solutions #4060654 Report a problem | ||
| 4/12/2019 | Sold | $440,000-2.2%$67/sqft |
Source: MLS Now #4060654 Report a problem | ||
| 2/14/2019 | Price change | $450,000-3.2%$68/sqft |
Source: Kelly Warren and Associates RE Solutions #4060654 Report a problem | ||
| 1/3/2019 | Listed for sale | $465,000-6.8%$70/sqft |
Source: Kelly Warren and Associates RE Solutions #4060654 Report a problem | ||
| 7/1/2017 | Listing removed | $499,000$76/sqft |
Source: Mayo & Associates Realtors #3833251 Report a problem | ||
| 1/4/2017 | Price change | $499,000-7.4%$76/sqft |
Source: Mayo & Associates Realtors #3833251 Report a problem | ||
| 8/4/2016 | Listed for sale | $539,000$82/sqft |
Source: Mayo & Associates, Inc. #3833251 Report a problem | ||
Public tax history
| Year | Property taxes | Tax assessment |
|---|---|---|
| 2025 | $9,167 -2.6% | $204,750 |
| 2024 | $9,414 -25.7% | $204,750 -19.3% |
| 2023 | $12,674 +7.9% | $253,840 +41% |
| 2022 | $11,749 -0.1% | $179,980 |
| 2021 | $11,757 -0.5% | $179,980 |
| 2020 | $11,817 -1.4% | $179,980 +8.7% |
| 2019 | $11,988 +0.7% | $165,620 |
| 2018 | $11,899 +10.1% | $165,620 -2.4% |
| 2017 | $10,805 +0.6% | $169,640 +1.6% |
| 2016 | $10,744 +2% | $167,020 |
| 2015 | $10,530 -0.3% | $167,020 |
| 2014 | $10,560 +1.3% | $167,020 |
| 2013 | $10,427 +0.9% | $167,020 |
| 2012 | $10,334 +5.8% | $167,020 |
| 2011 | $9,764 +5.5% | $167,020 -7.3% |
| 2010 | $9,255 +3.9% | $180,190 |
| 2009 | $8,907 +4% | $180,190 |
| 2008 | $8,564 +0.3% | $180,190 |
| 2007 | $8,538 -0.2% | $180,190 |
| 2006 | $8,551 -3.7% | $180,190 +1.3% |
| 2005 | $8,879 -41.6% | $177,810 |
| 2003 | $15,194 +503.9% | -- |
| 2002 | $2,516 | -- |
| 2001 | $2,516 +1% | -- |
| 2000 | $2,491 | -- |
Find assessor info on the county website
Neighborhood: 44512
Nearby homes
- $721,5005 bd5 ba4.5k sqft648 Saddlebrook Dr, Boardman, OH 44512Off Market

- $--1.658 Acres643 Saddlebrook Dr, Boardman, OH 44512Off Market
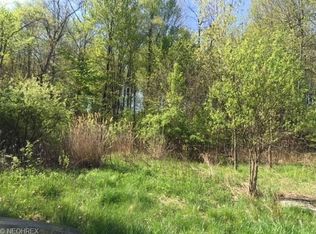
- $467,0004 bd3 ba3k sqft649 Saddlebrook Dr, Boardman, OH 44512Off Market
- $1,458,8005 bd5 ba8.3k sqft640 Saddlebrook Dr, Youngstown, OH 44512Off Market
- $568,7005 bd4 ba1.7k sqft651 Saddlebrook Dr, Youngstown, OH 44512Off Market
- $572,5004 bd4 ba3.4k sqft650 Saddlebrook Dr, Youngstown, OH 44512Off Market
- $110,0001.884 AcresLOT NULL 123rd Dr, Youngstown, OH 44512Lot/Land
- $--1.884 Acres647 Saddlebrook Dr, Boardman, OH 44512Off Market
Nearby schools
GreatSchools rating
- 6/10Boardman Center Middle SchoolGrades: 4-6Distance: 1.1 mi
- 8/10Boardman Glenwood Middle SchoolGrades: 7-8Distance: 1.3 mi
- 7/10Boardman High SchoolGrades: 9-12Distance: 1.1 mi
Schools provided by the listing agent
- District: Boardman LSD - 5002
Source: MLS Now. This data may not be complete. We recommend contacting the local school district to confirm school assignments for this home.
Get a cash offer in 3 minutes
Find out how much your home could sell for in as little as 3 minutes with a no-obligation cash offer.
Estimated market value
$826,300
Get a cash offer in 3 minutes
Find out how much your home could sell for in as little as 3 minutes with a no-obligation cash offer.
Estimated market value
$826,300
- Ohio
- Mahoning County
- Boardman
- 44512
- 646 Saddlebrook Dr
Nearby cities
Nearby zip codes
Other Boardman Topics
